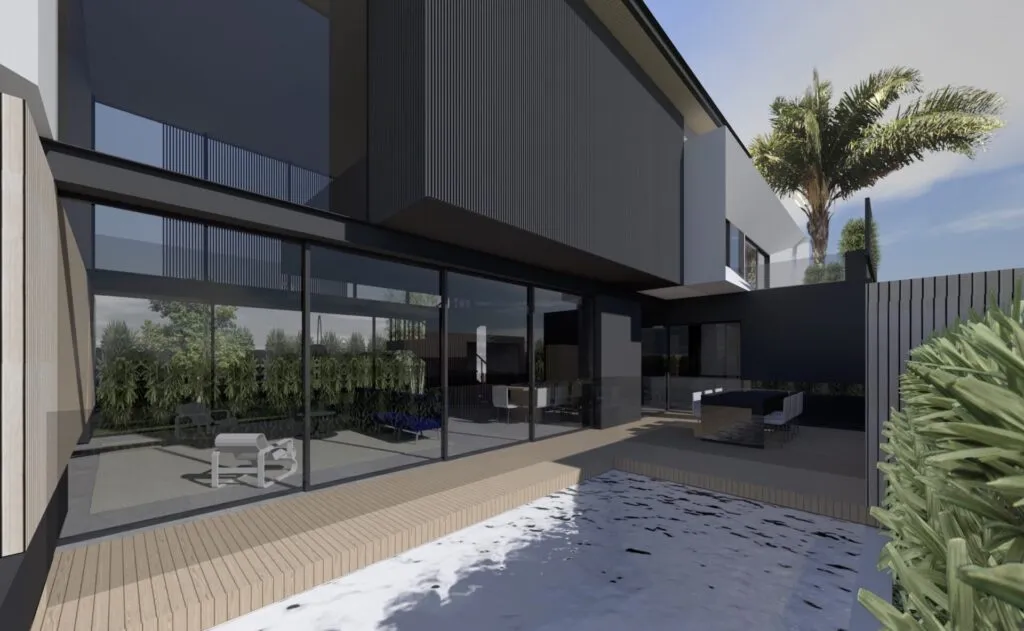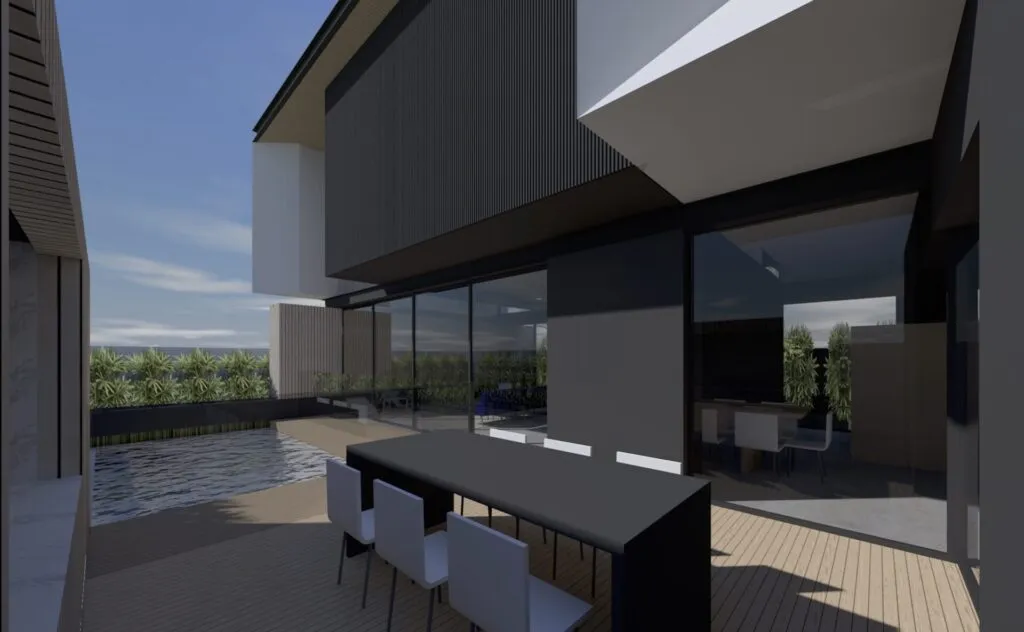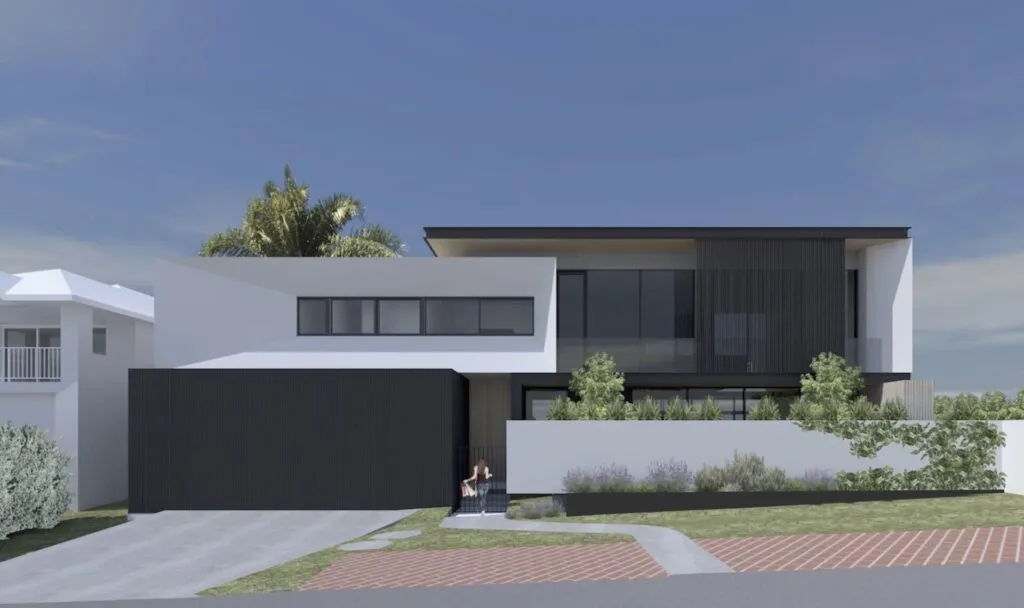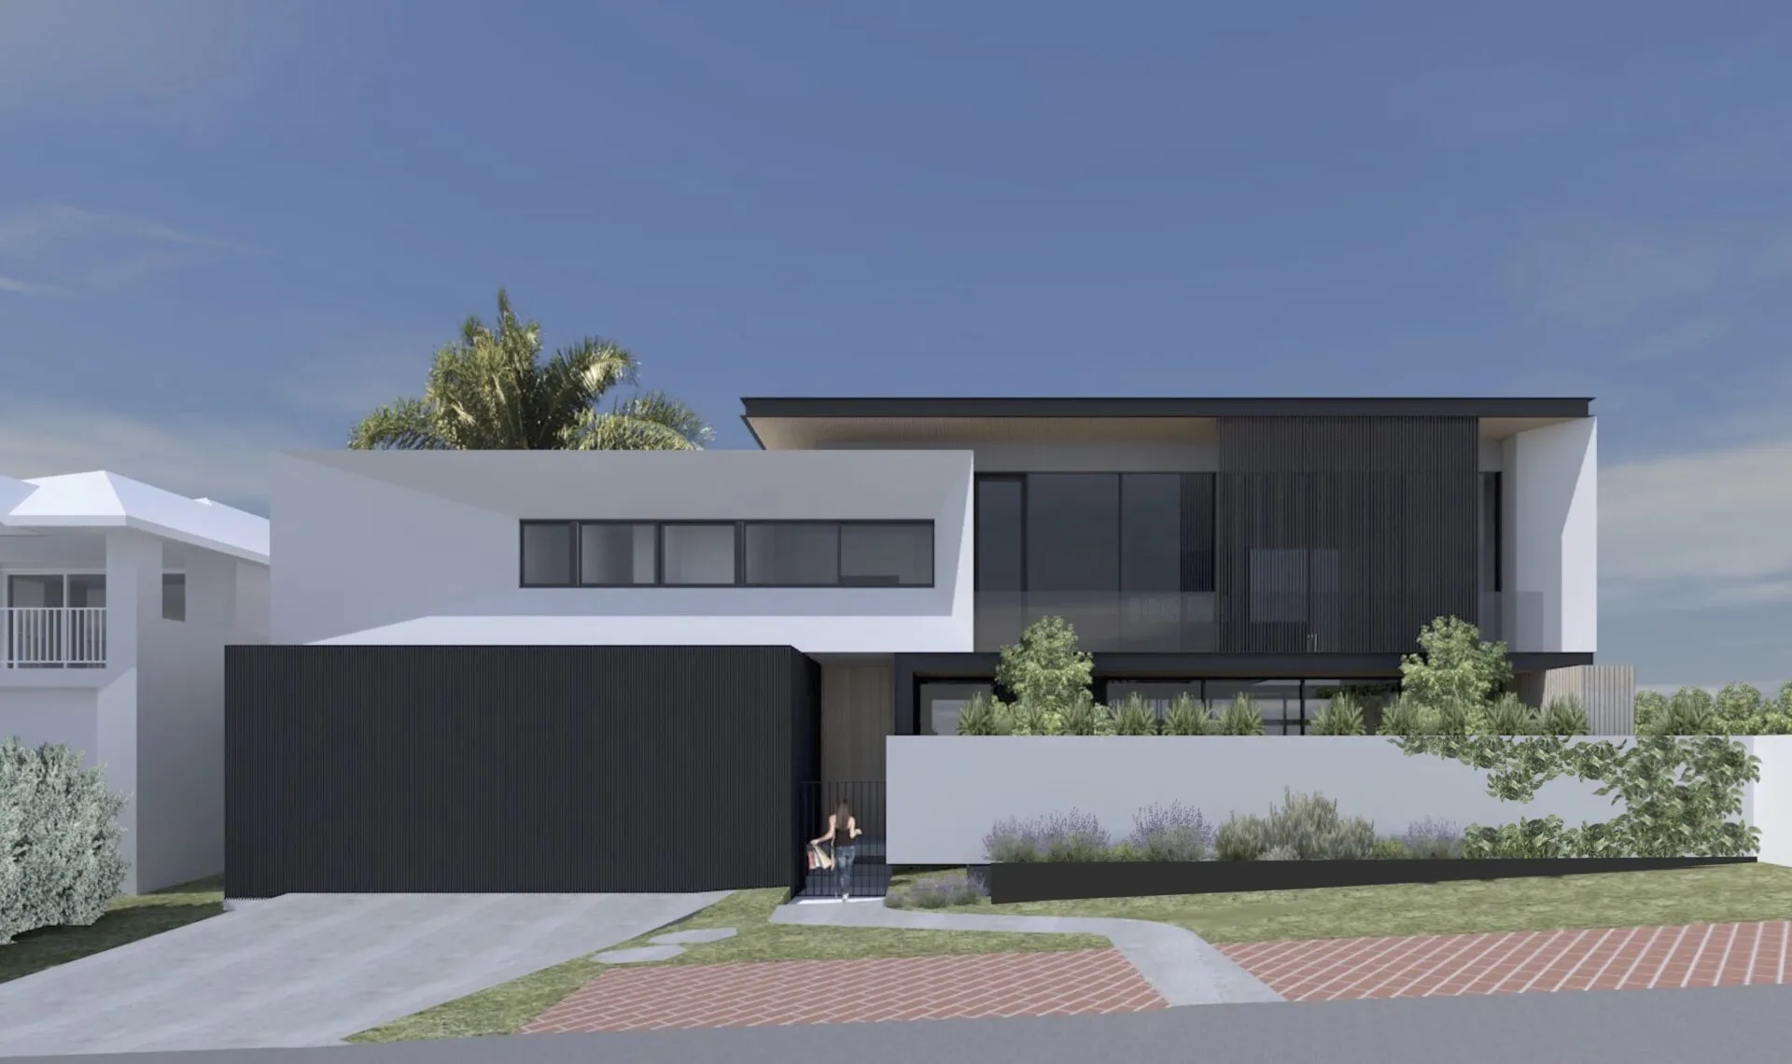
The wide but shallow lot for this residence offered a very proximate relationship to the neighboring properties and laneway. To mitigate privacy concerns, the house is carefully oriented to maintain a sense of seclusion while also allowing moments of engagement and connection with the public domain.
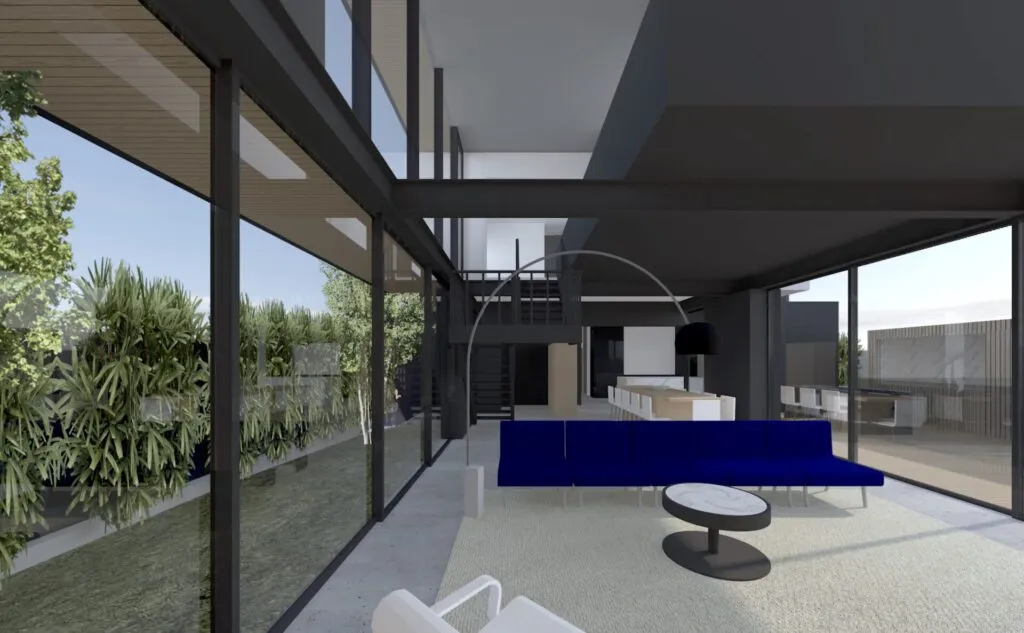
The fulcrum of this home is a double height living space with expansive walls of glass, and sliding doors that pocket away to open the house up to both the front and rear garden in the aim to also maximize the sense of site depth. The street facing balcony and large glazed areas at the upper level reinforce a dialogue with the laneway. Tall garden walls on the front and rear boundaries help provide some intimacy and define the edges of the living/garden area. The living space is bookended on either side by the garage on one end, and an entertainment joinery box on the other.
Bedrooms are split between the ground and first floor levels, and carefully arranged to maximize both natural light and privacy from neighbors.
The exposed steel structure and concrete floors add to the industrial architectural language that the client was looking for, while the inclusion of timber in key elements adds contrast, warmth and, a softer residential scale and feel.