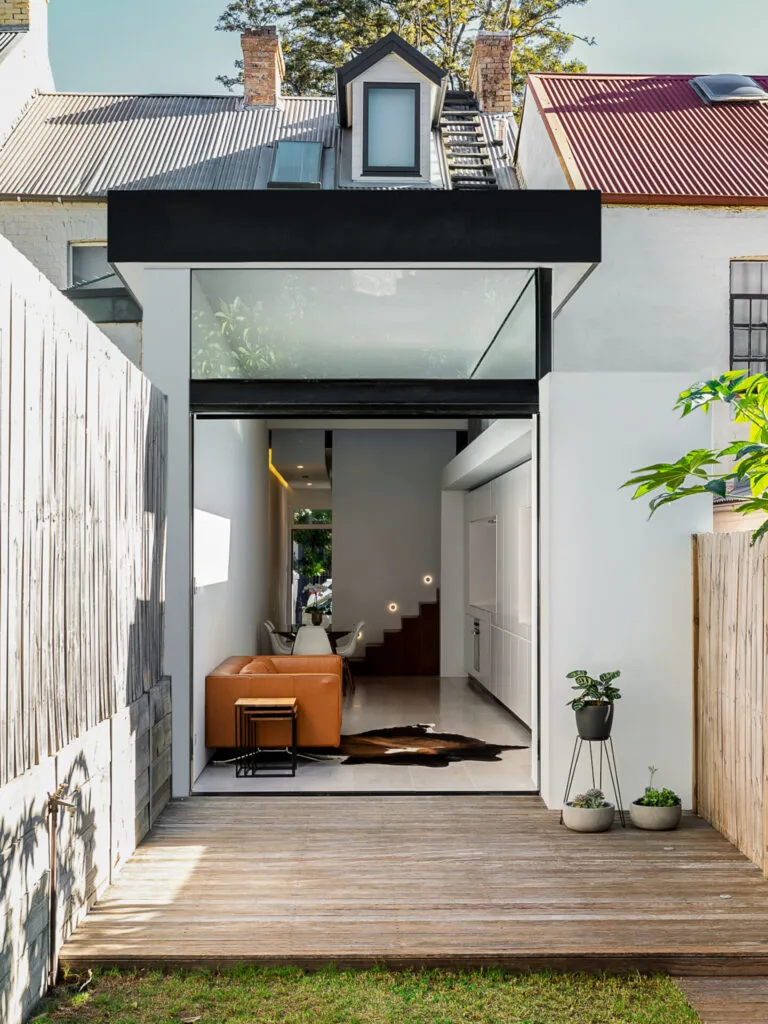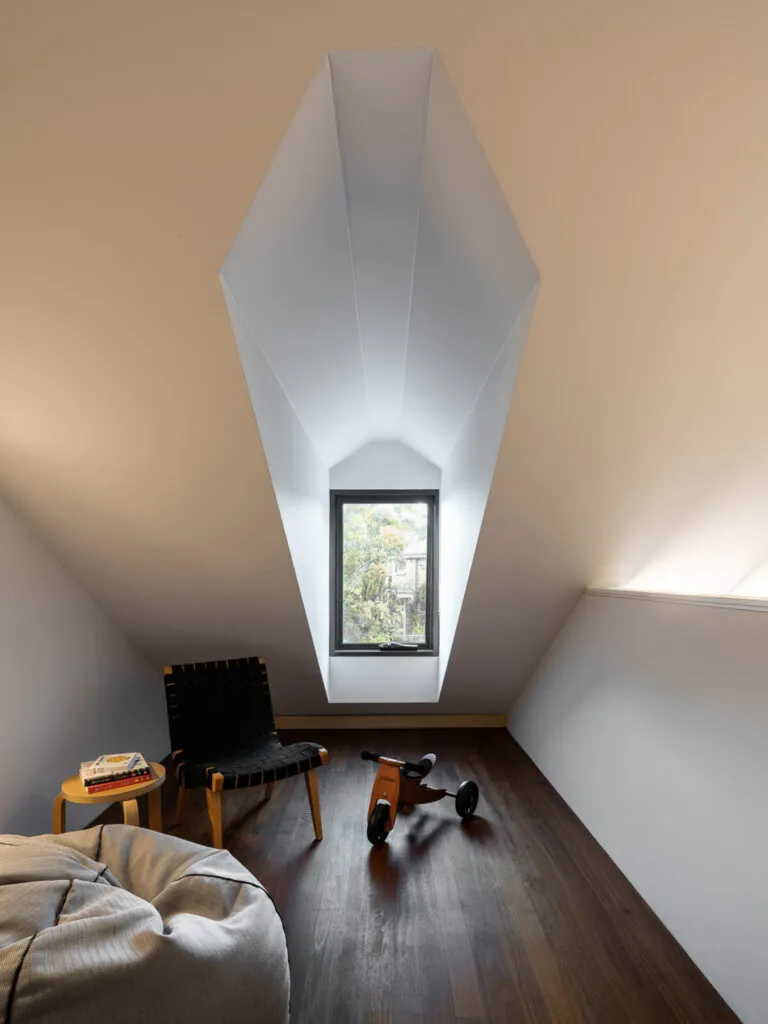
Extremely narrow terrace homes, such as this, require every centimeter to be scrutinized for maximizing functionality. With space at a premium, every design choice must solve multiple problems and serve multiple functions.
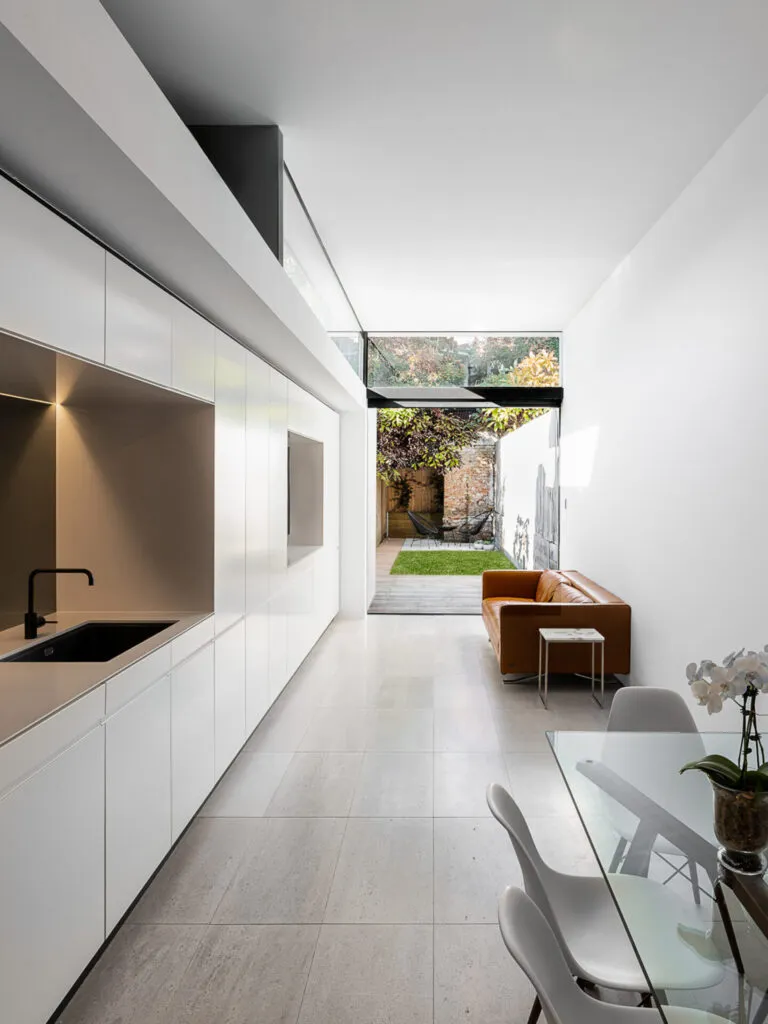
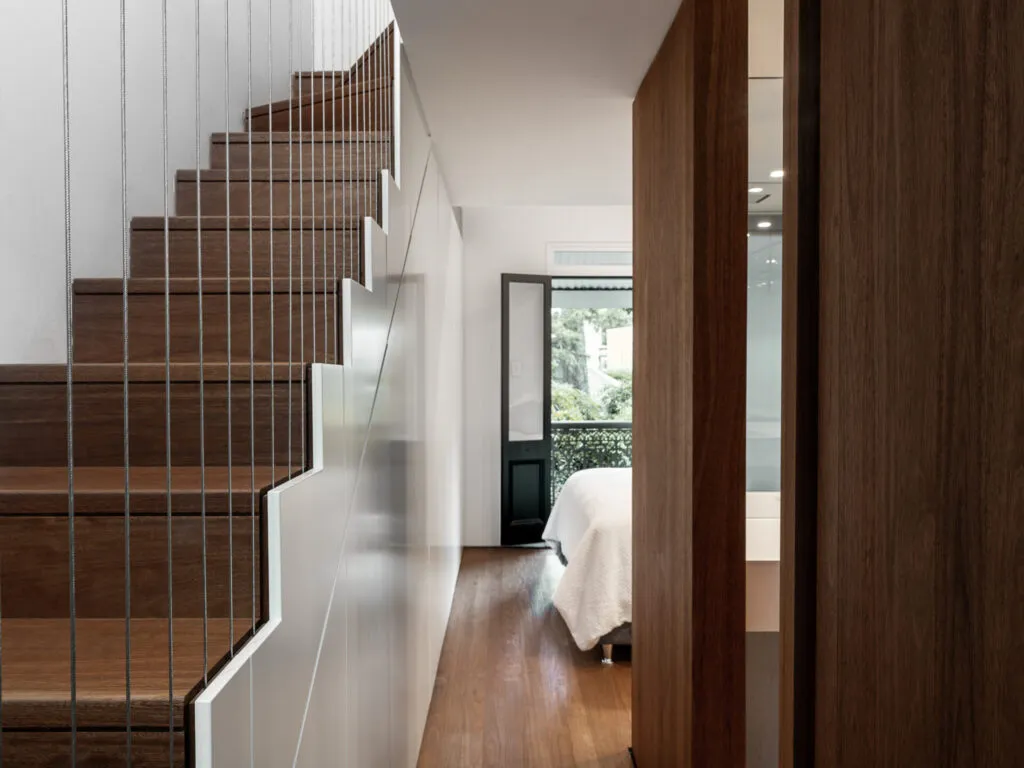
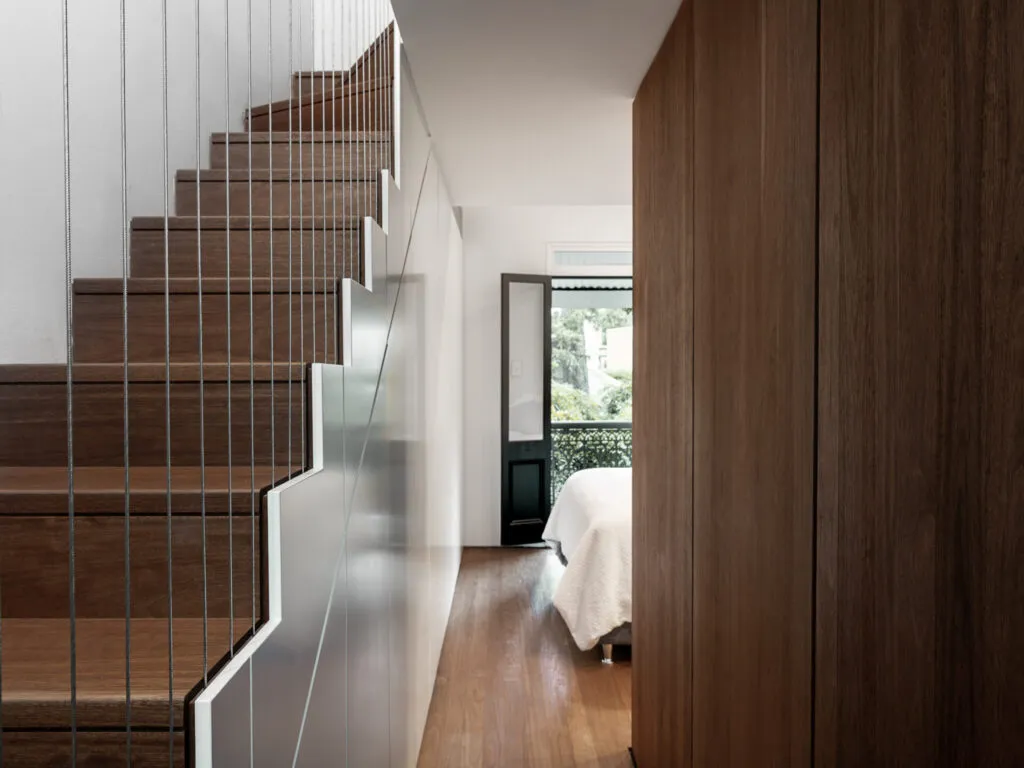
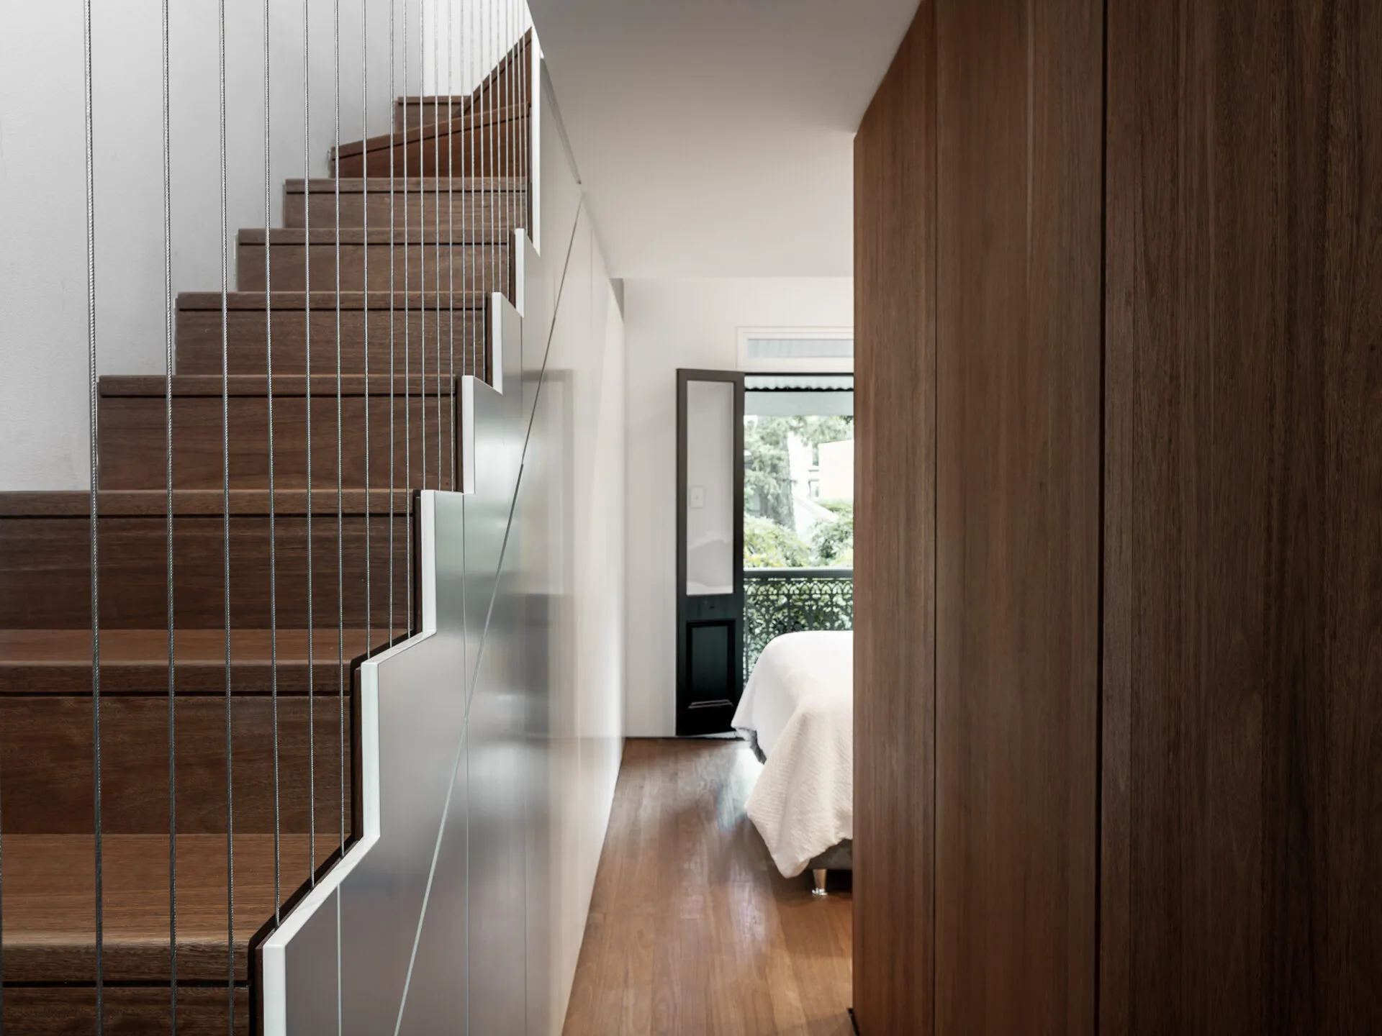
The kitchen, dining, and living spaces all share one wall of joinery, which was carefully planned out to accommodate storage for all the necessities. On the second level, stairs up to the attic loft are incorporated into the bedroom joinery. Extending the living space out into the back garden gains some much needed area to the living room. To mitigate the impact this extension has on the amount of outdoor space, the entire back wall of glass doors can open and tuck away – drawing the outdoors back into the home.
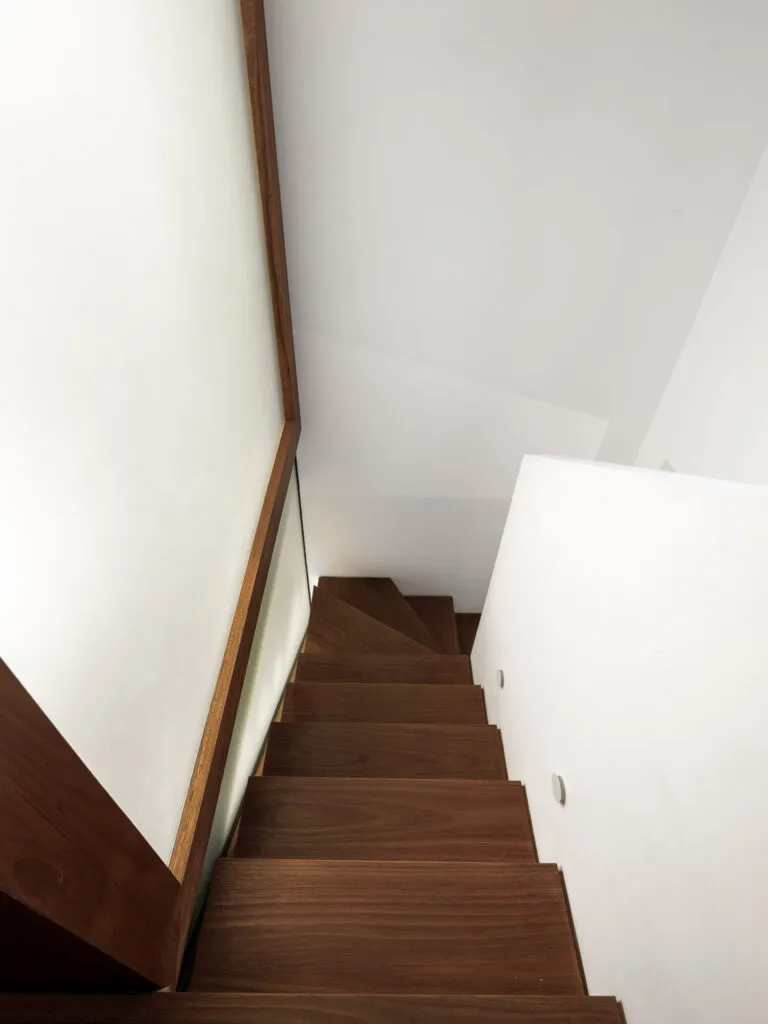
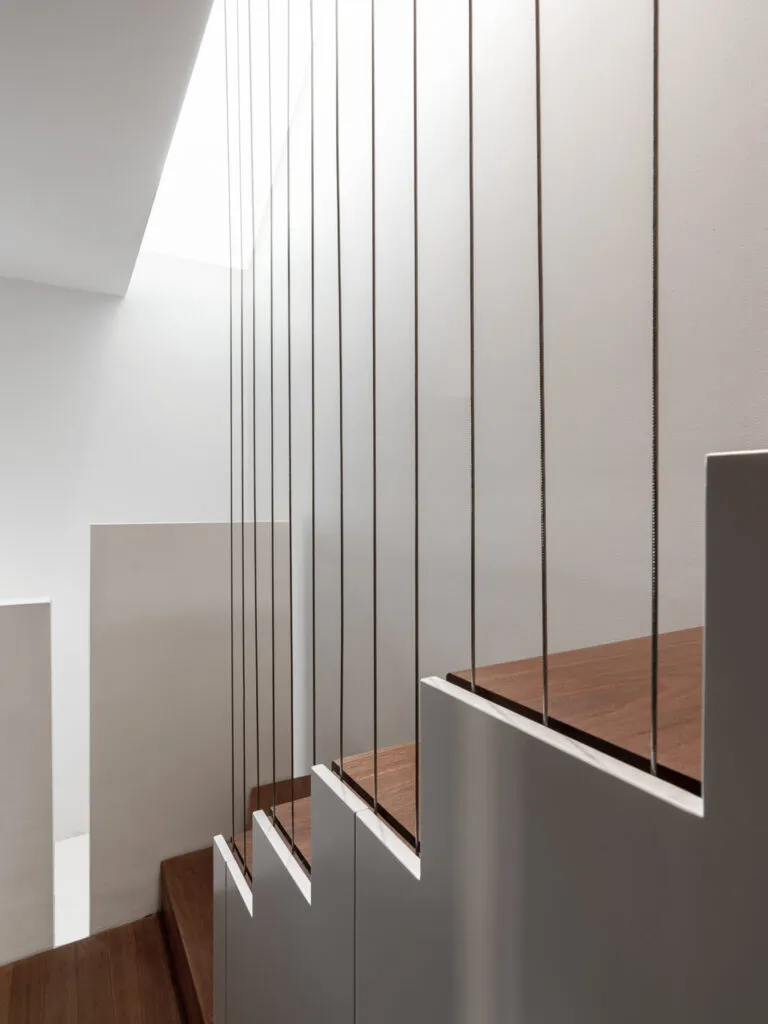
In addition to functional space-saving requirements, another major design criteria was to bring natural light into the center of the home. To achieve this, a central void extends through all three floors, with a skylight at the roof level that allows light to penetrate all the way down. To avoid taking away any usable space, this void is cleverly situated within the volume of the stairwell, which winds its way up through the house.
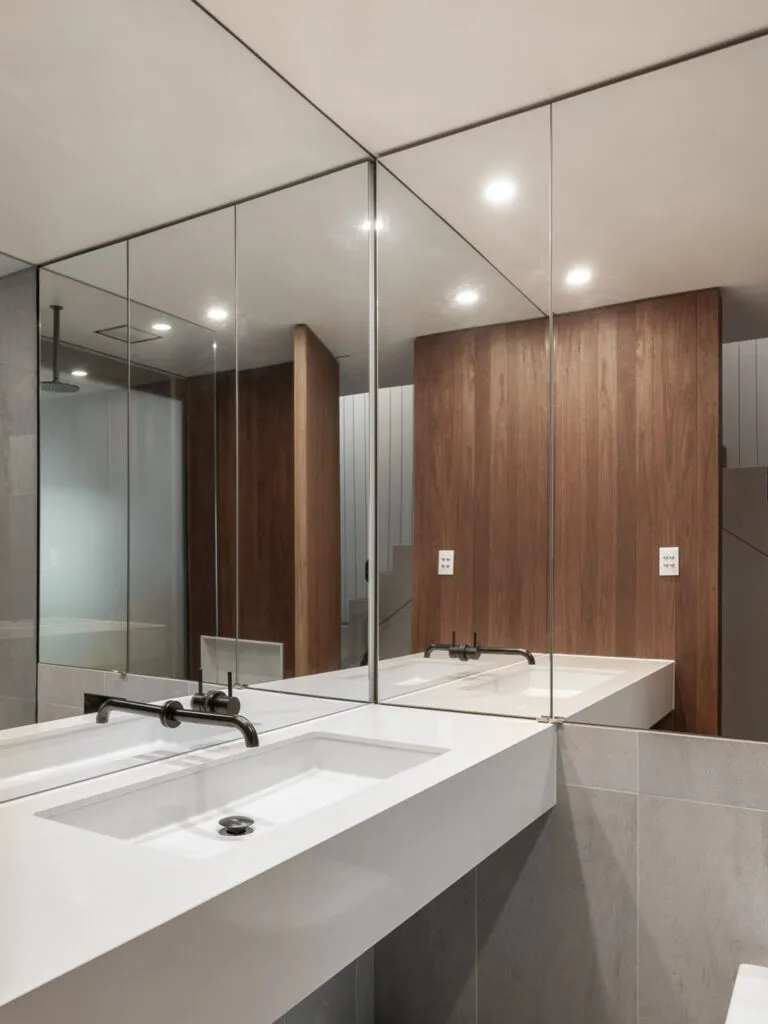
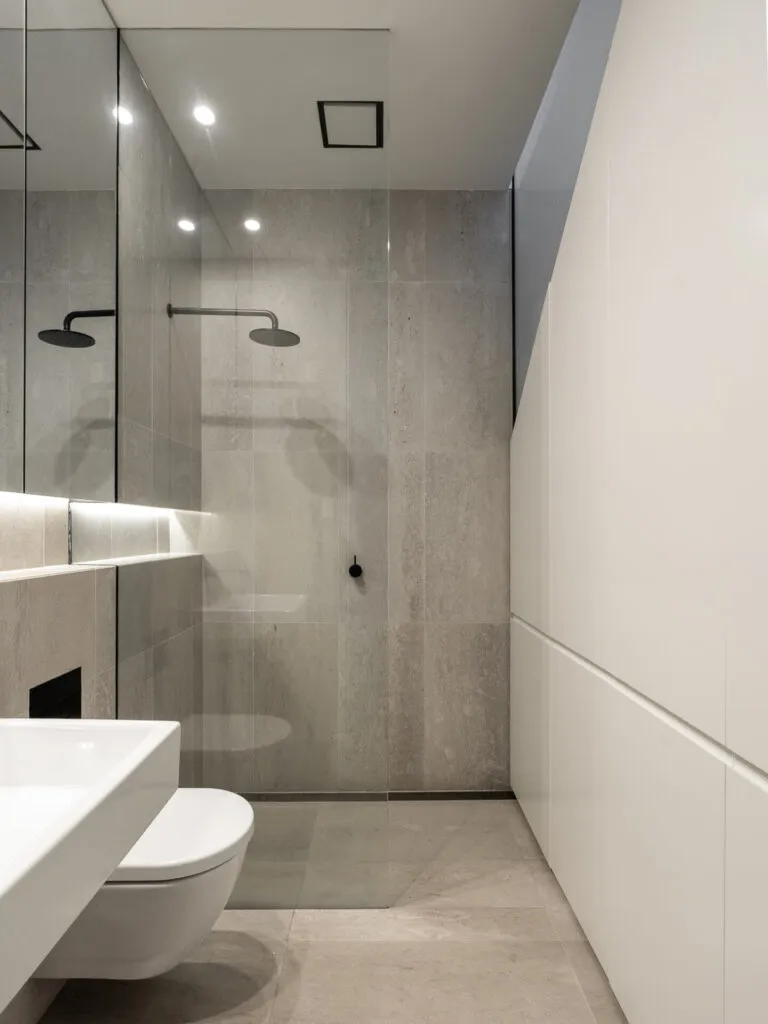
The choice of finishes also plays a role in making the space feel larger and brighter. White walls, ceilings, and joinery, with a slight sheen on the joinery fronts, reflect natural light deeper into the home.