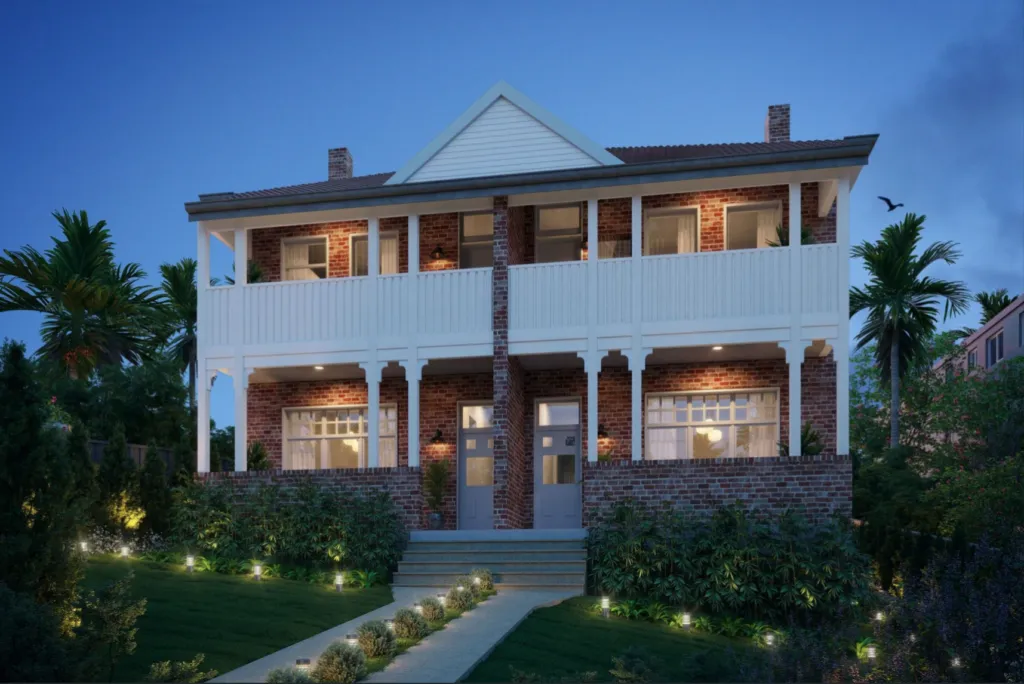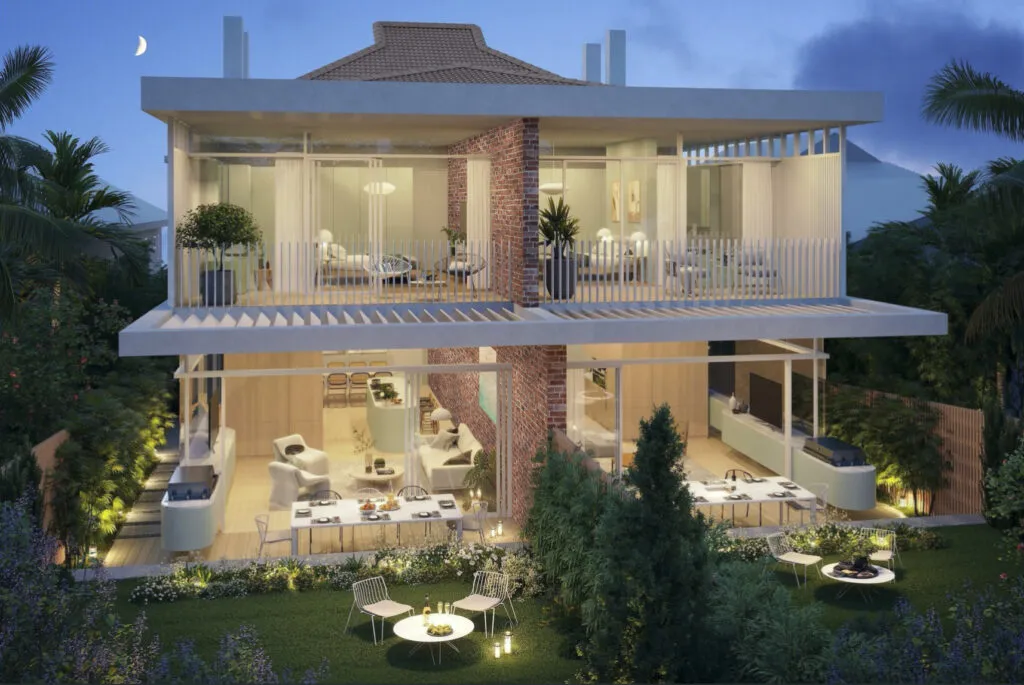
Nestled within a heritage conservation area in Bondi, this side-by-side duplex is converted from an existing two storey, four-unit apartment building. The natural charm of the existing federation-style building is not only maintained but celebrated, while updating the interior to suit a modern and Bondi-lifestyle. After years of infill and neglect, the previously dilapidated structure has been sensitively revitalized to uncover and maintain the existing fabric, and emphasize the heritage character. Windows previously enclosing the existing first floor front balcony were removed to reinstate the building’s original appearance and relationship to the street while also re-distributing valuable floor space toward the new rear extension.
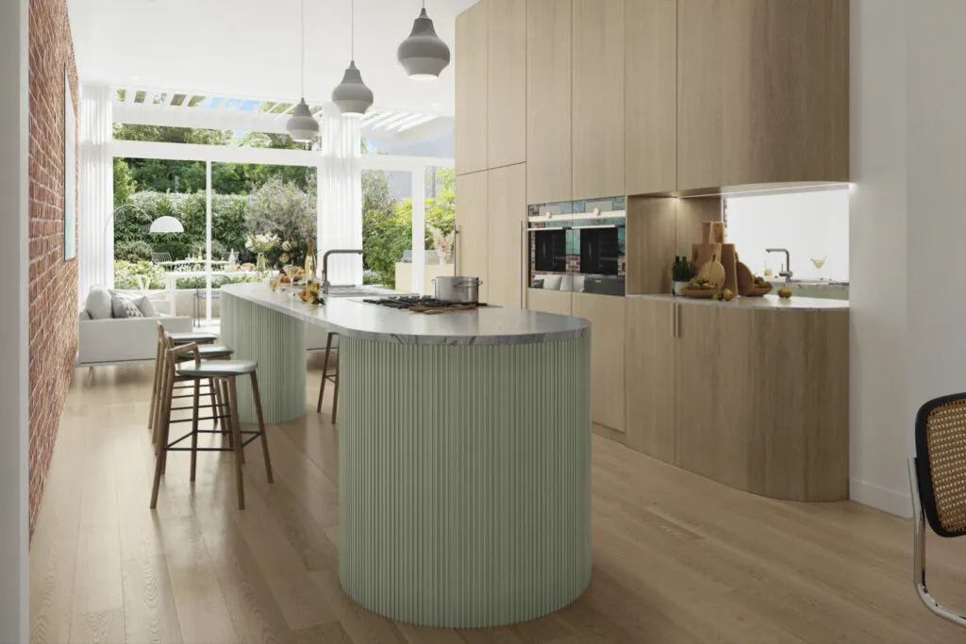
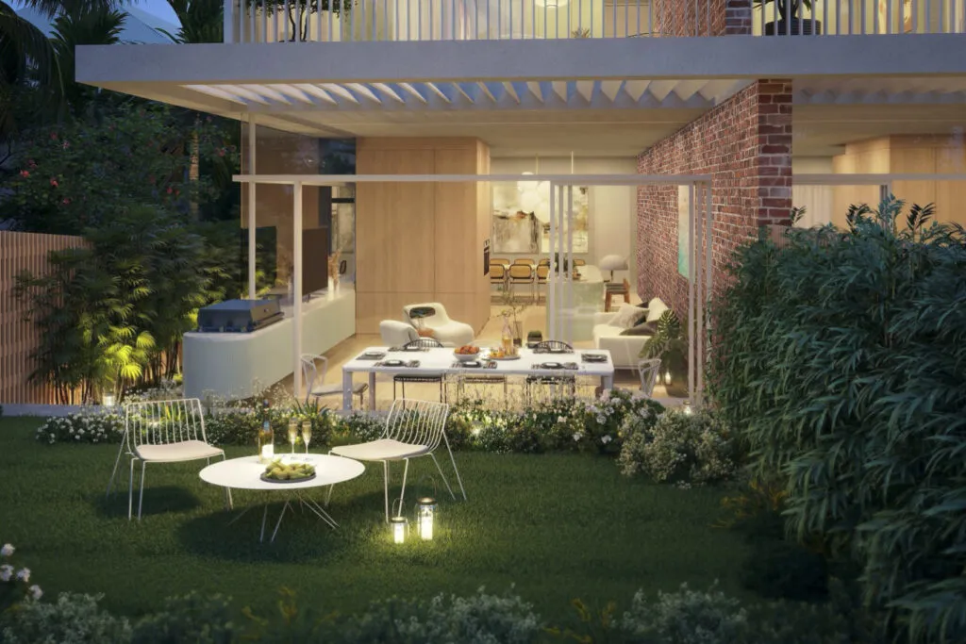
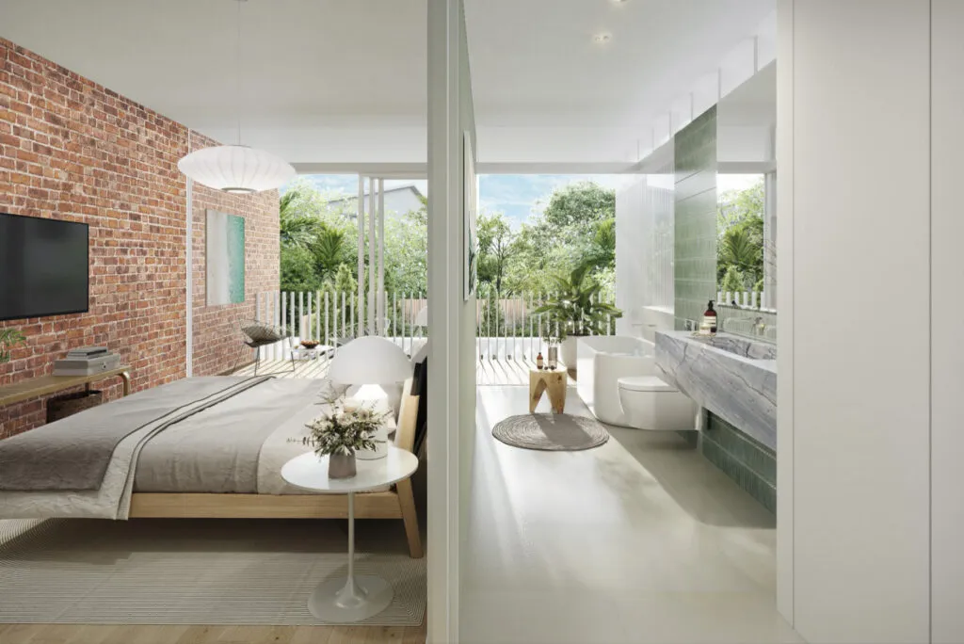
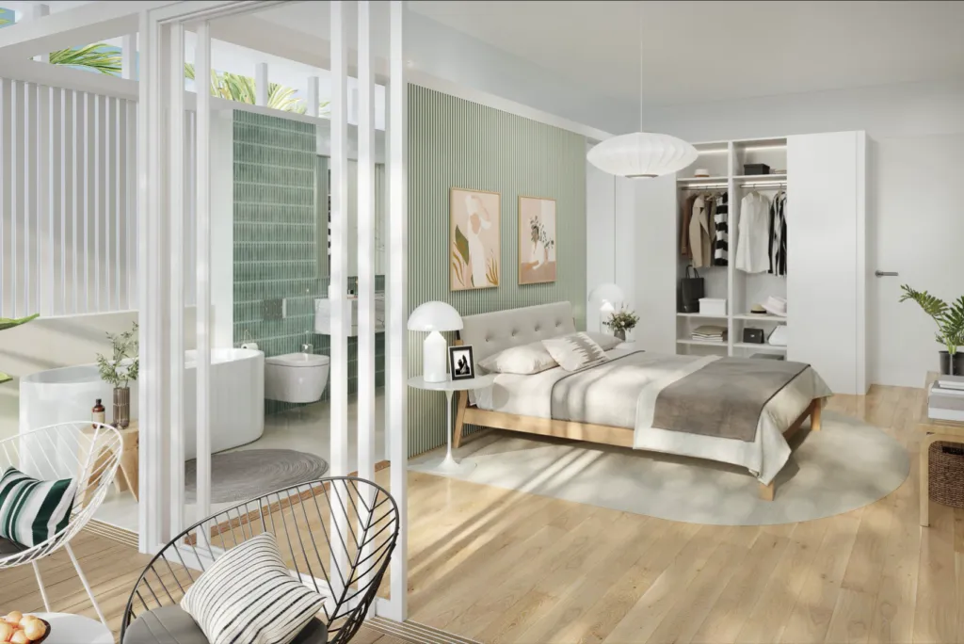
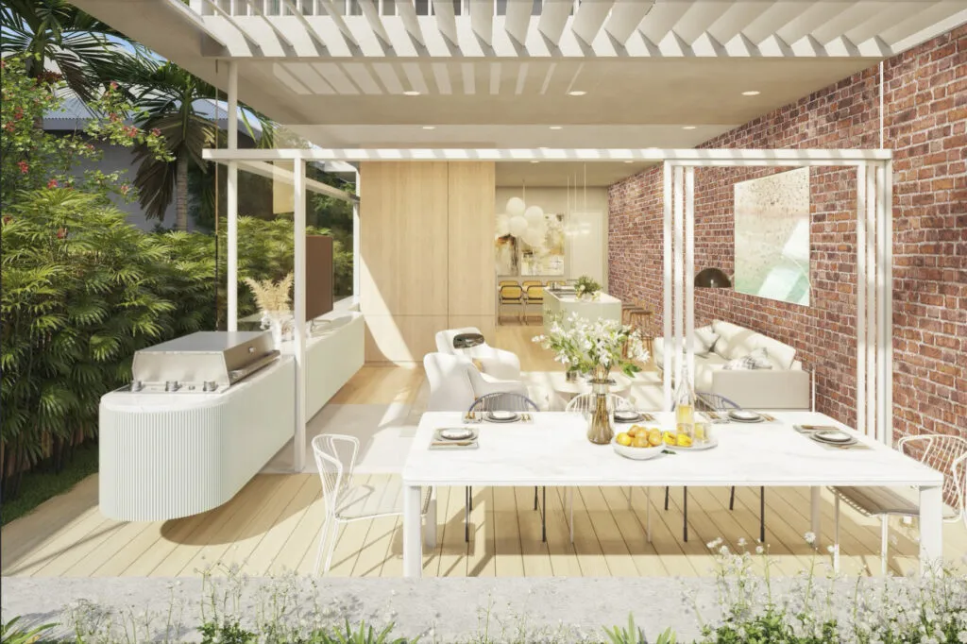
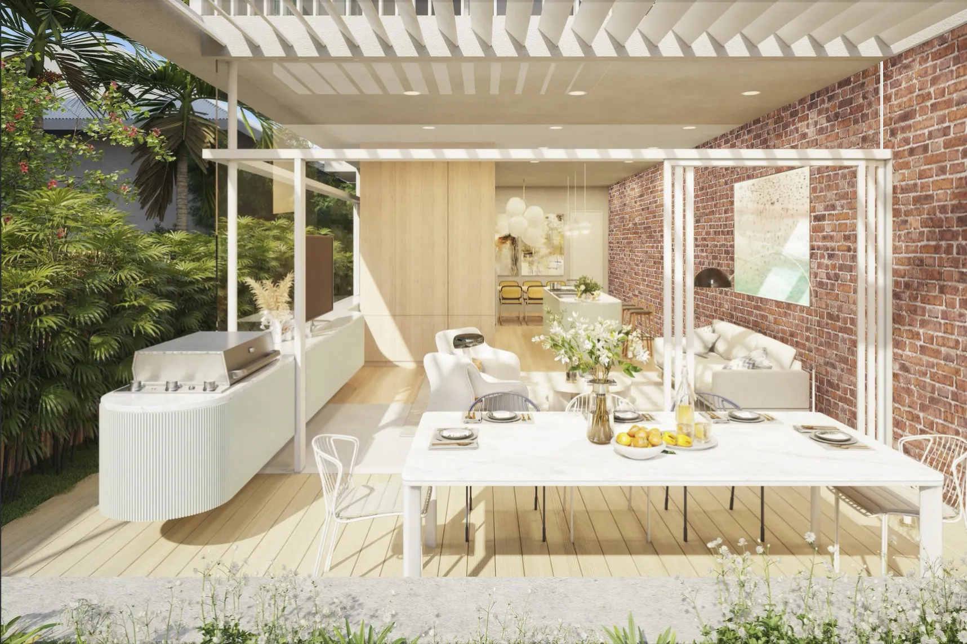
Inside, the building was reconfigured from four, one bedroom units, to accommodate two three-bedroom dwellings. At the rear of each unit, expansive walls of glass open the living areas on the ground floor out to the back gardens, while the bedrooms above are provided private patios.
The deep front setback created a pocket in the streetscape for landscaping and an opportunity to complement the historic architectural form while providing a large native entry garden and green space enjoyed from the public domain.