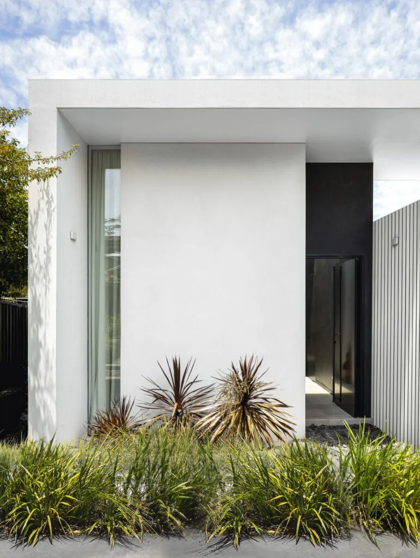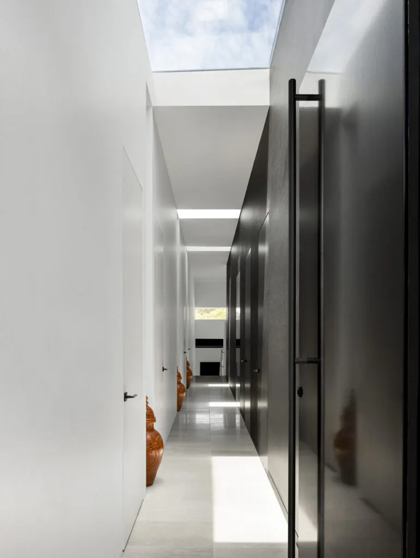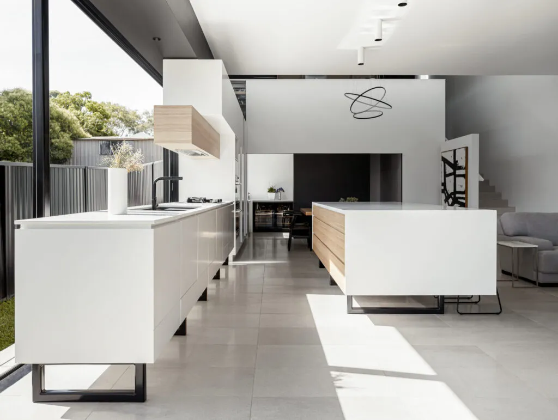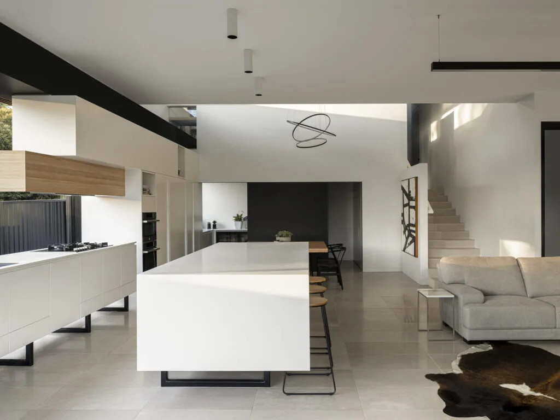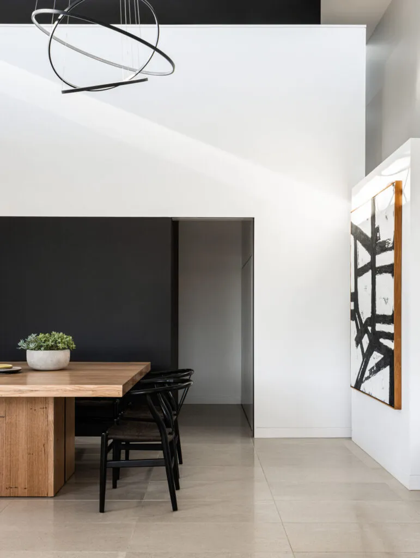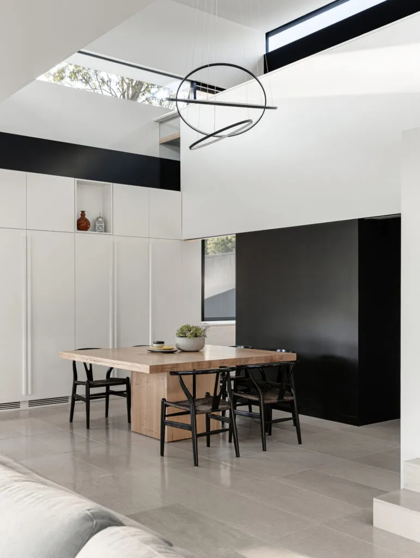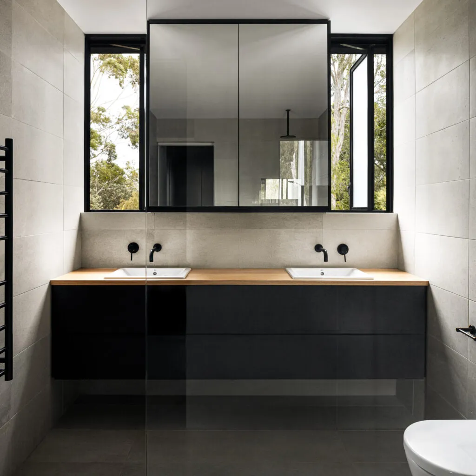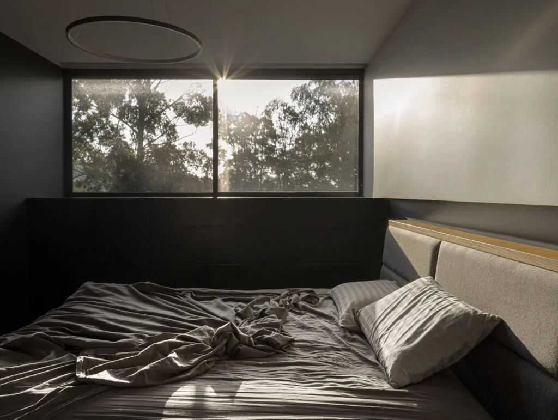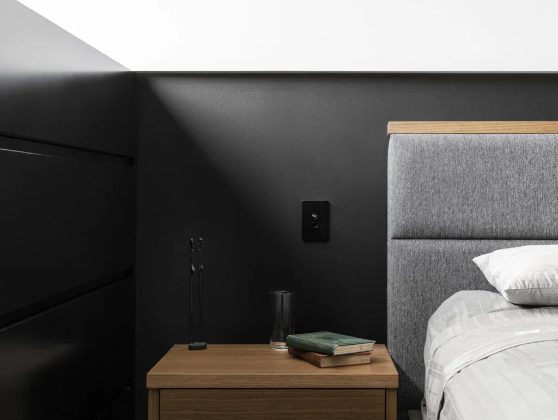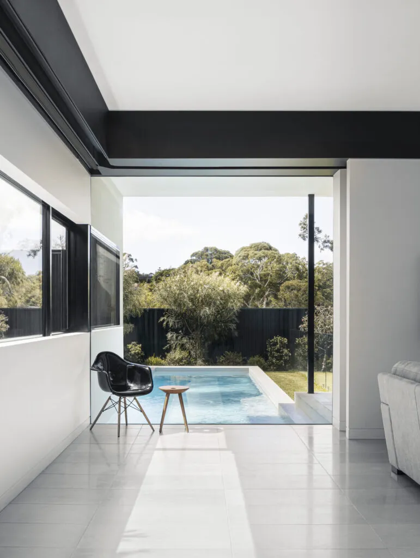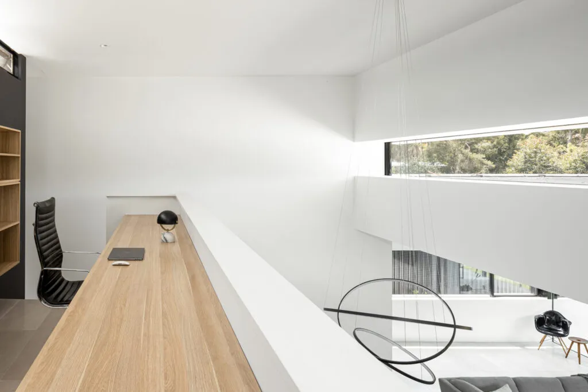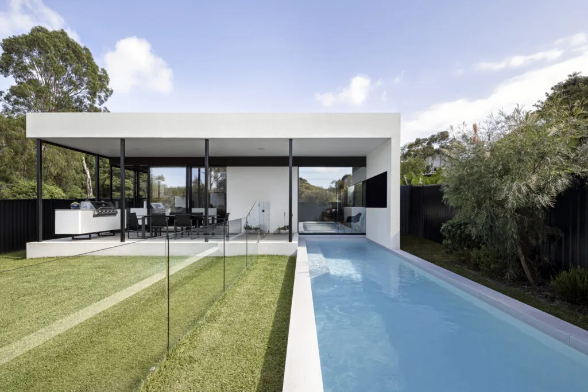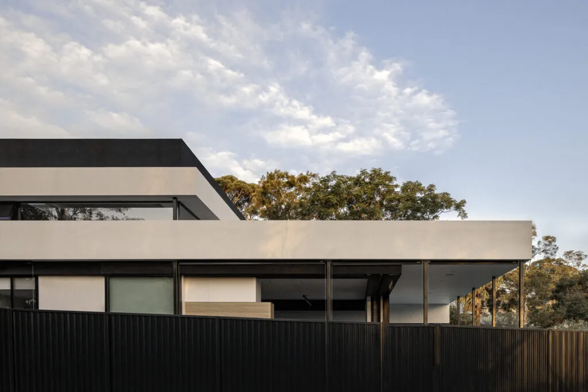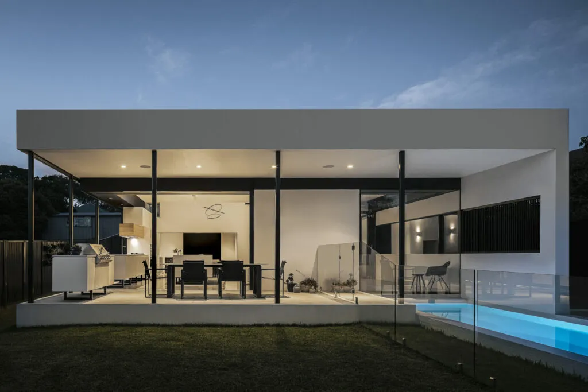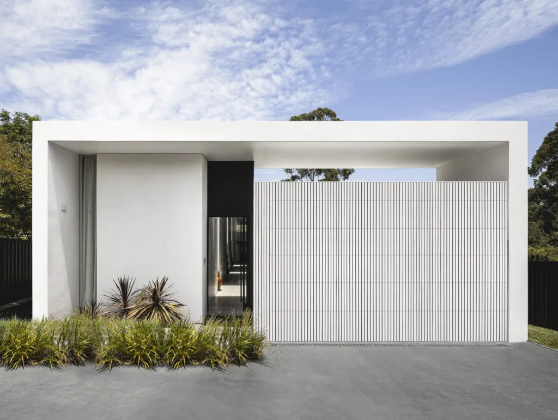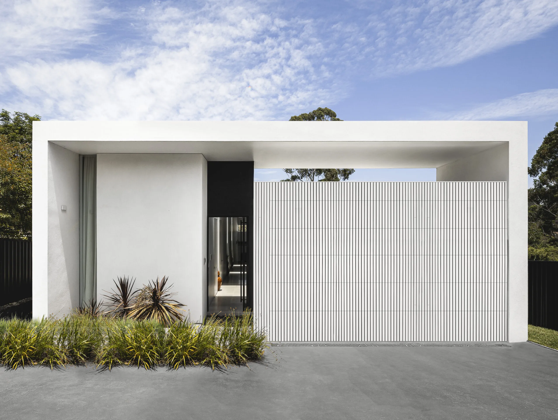
Taking advantage of the sloping site, Loftus House steps down toward the rear, providing a natural separation of sleeping and living areas. This step down also offers the opportunity for a double-height space above the dining area, creating a grander feel and letting in more natural light through high strip windows.
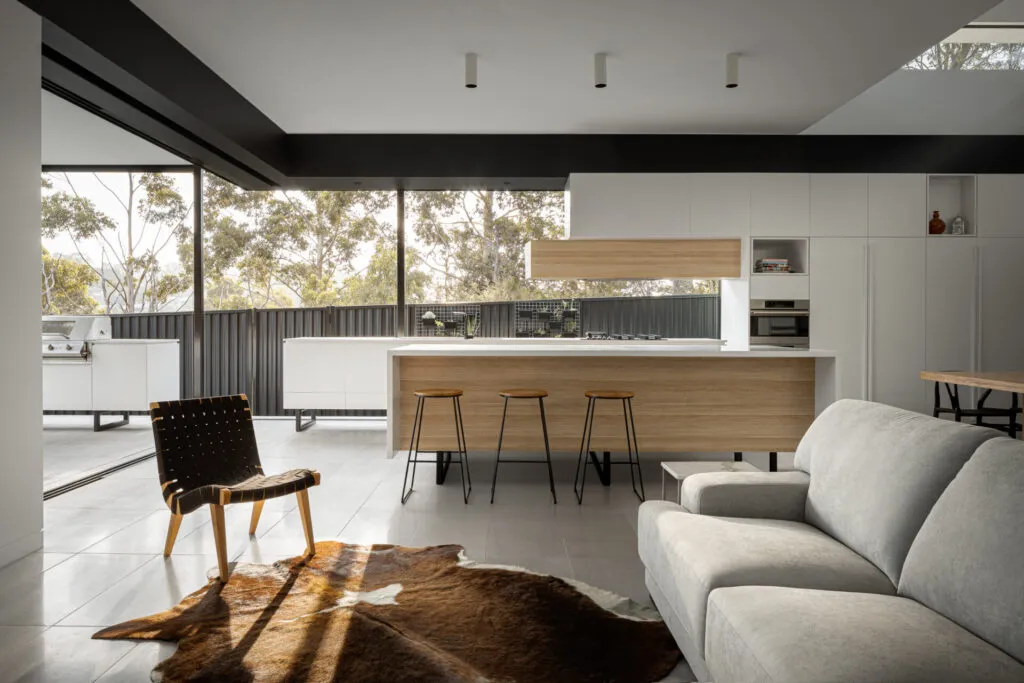
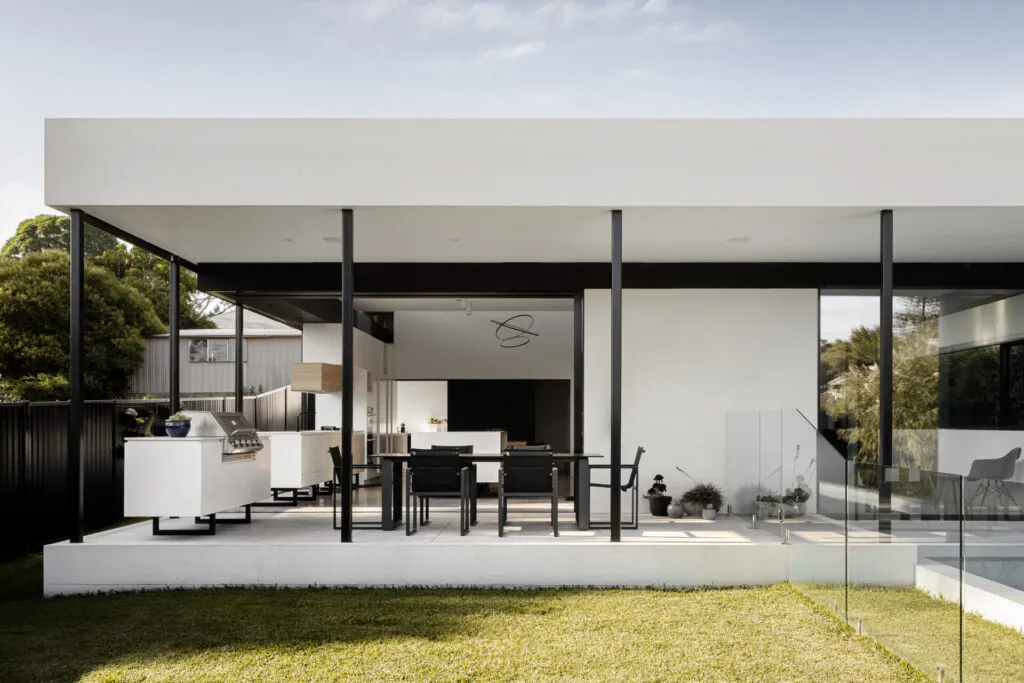
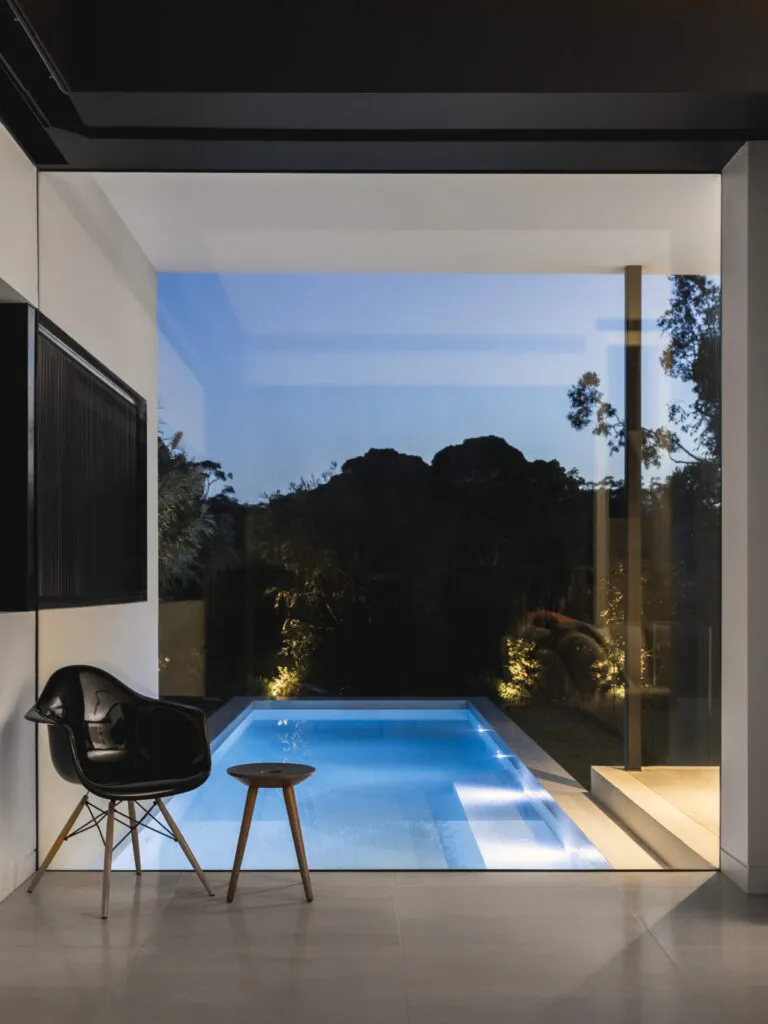
With a desire to feel connected with the outdoors, the entire back corner of the house can open up, allowing the clients to take full advantage of the exterior living and dining spaces. This transformation is achieved through a sliding wall of glass doors that nestle into the adjacent walls - out of sight.
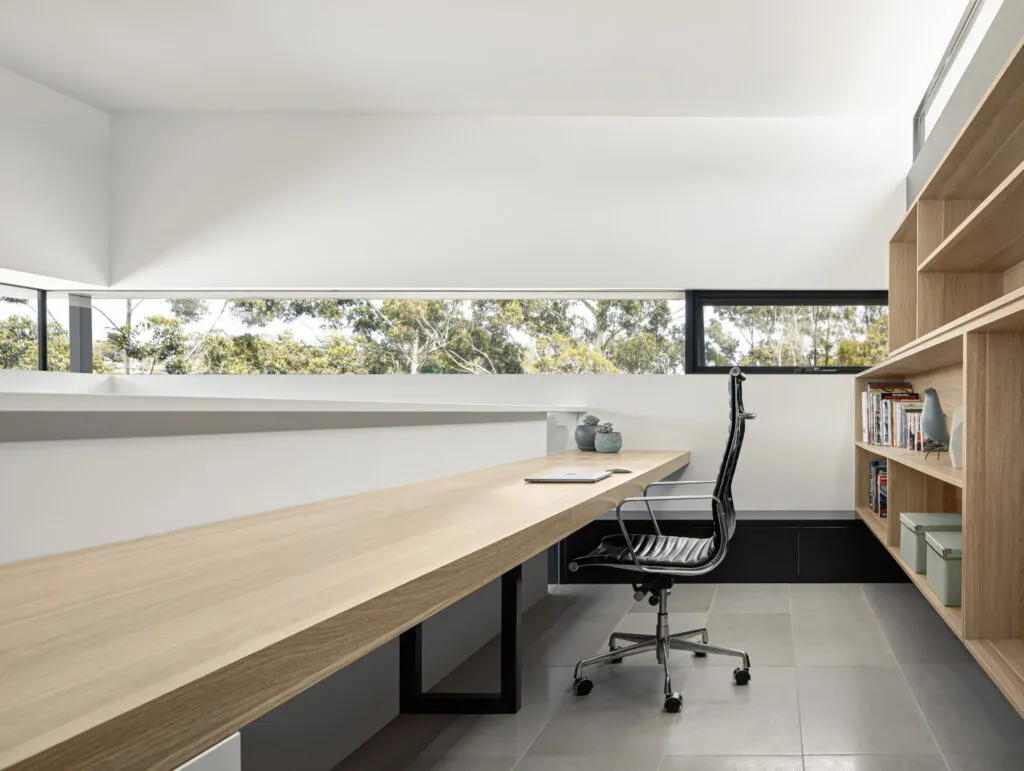
A shared study space provides the clients with their desired family-friendly area where they can work alongside their children, with views out to the landscape and down to the living areas below. Tucked away underneath the study loft, the pantry and guest bathroom are concealed from view while still maintaining easy access from the kitchen, dining, and living areas.