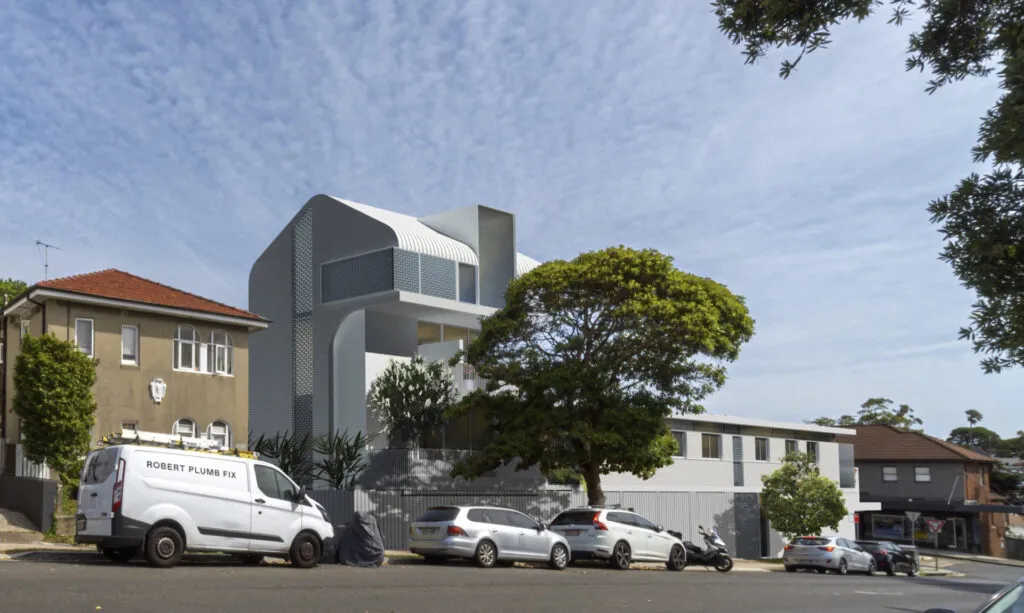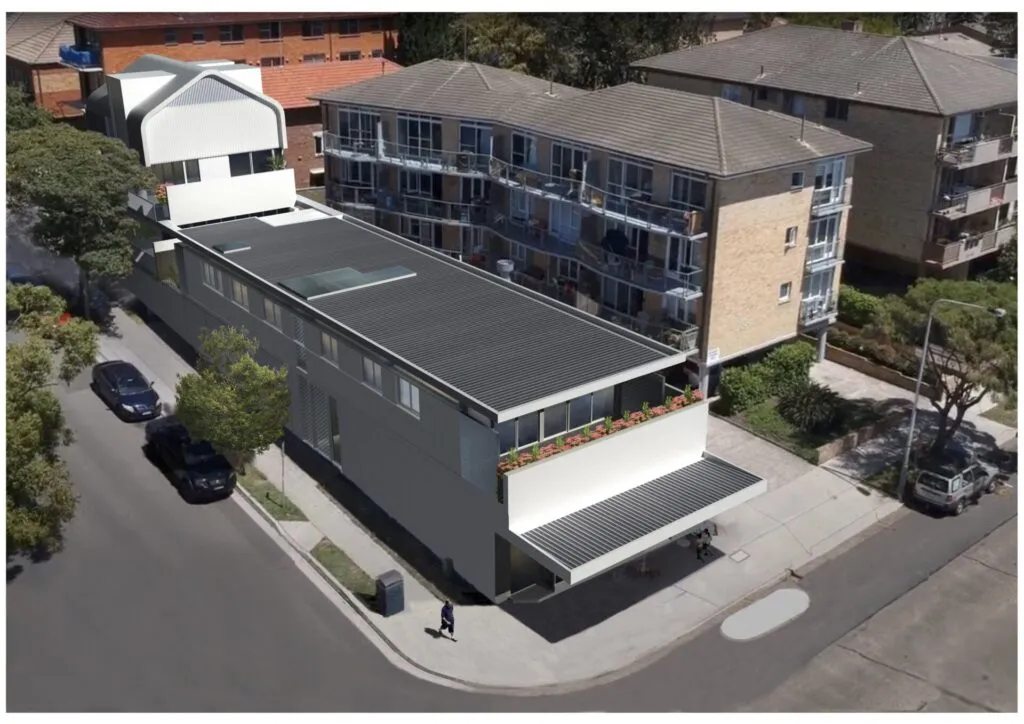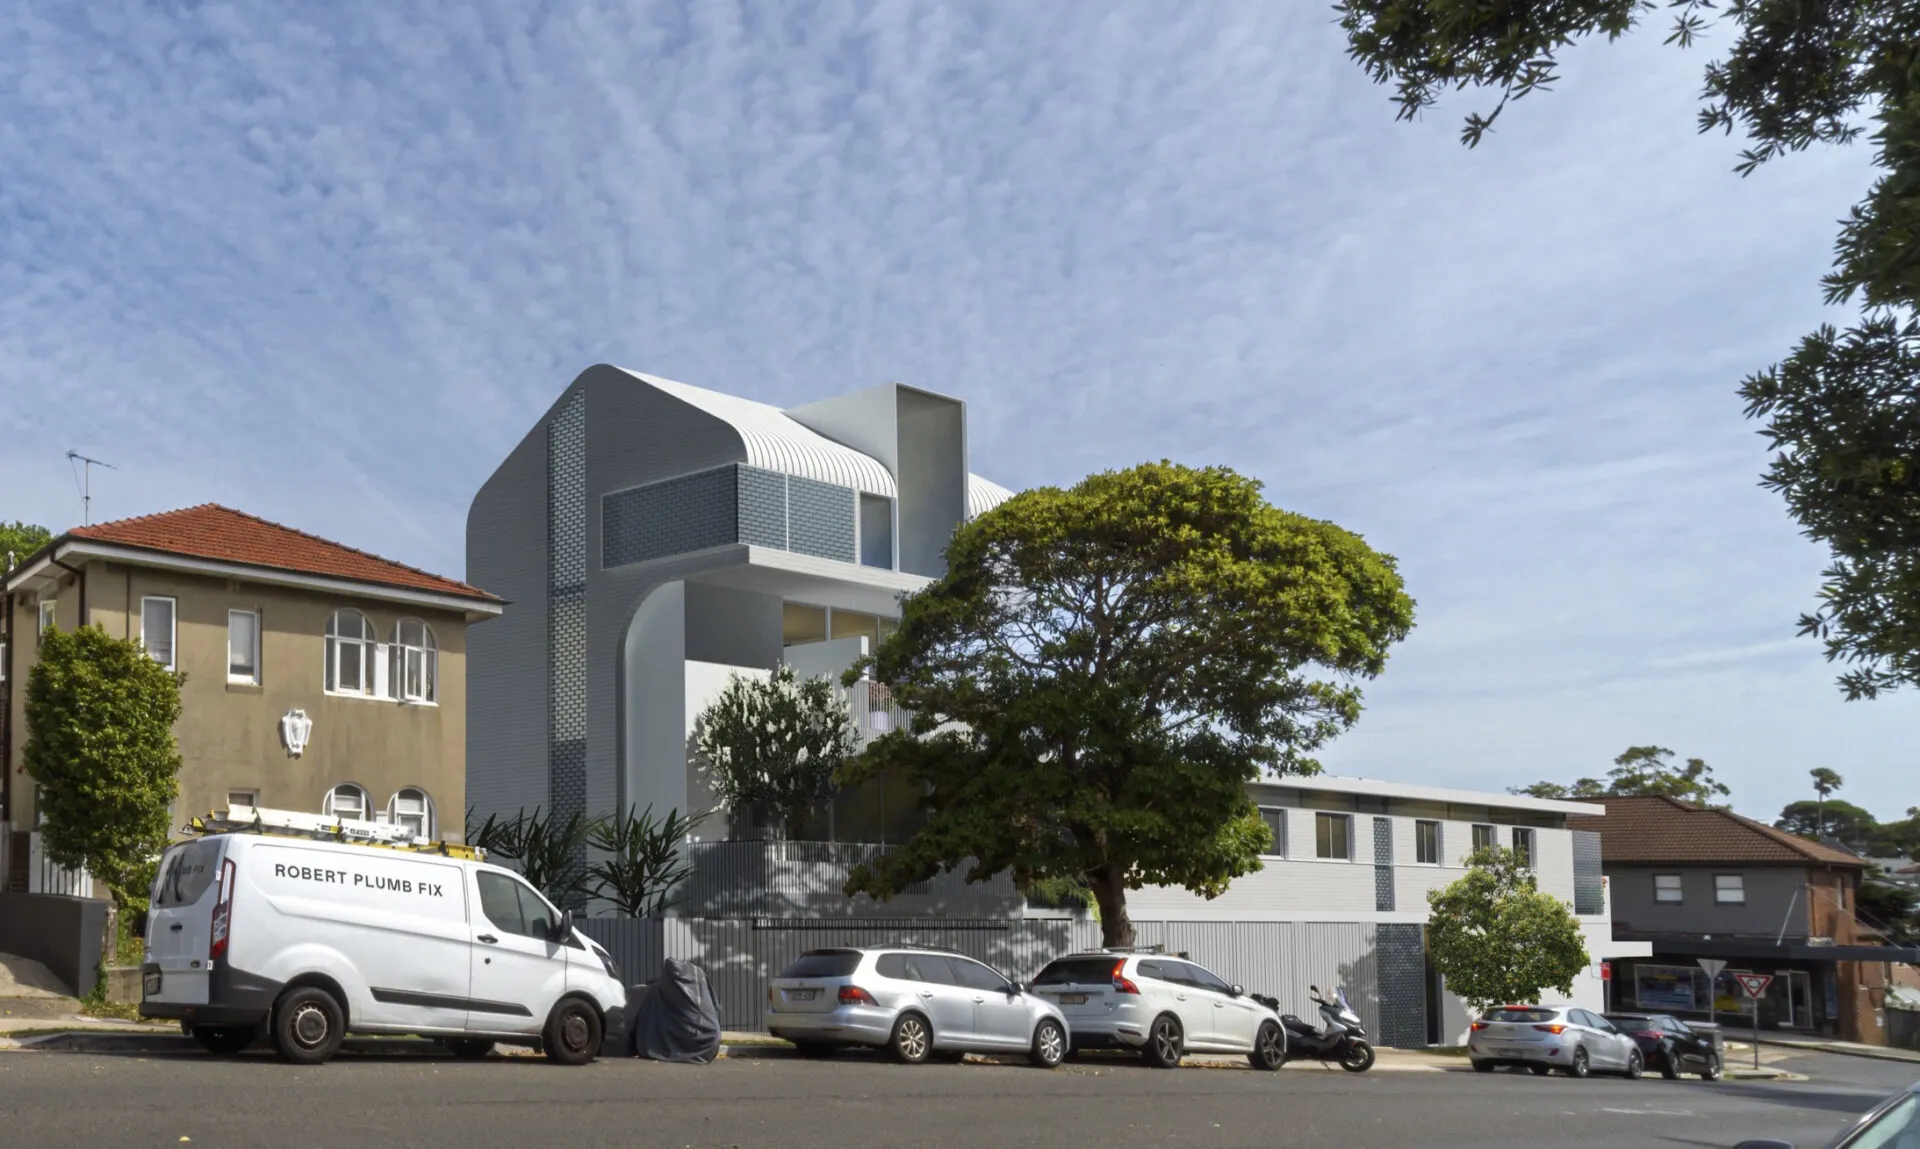
This renovation of a dilapidated structure seeks to maintain its existing and historic charm within a vibrant Bondi pocket, full of cafés and shops. Originally a Cheeky Charlie convenience store, it currently houses a small supermarket and cafe on the ground floor with apartments above.
Staying true to the form and history of the existing structure, as well as accounting for neighbouring views to the ocean, the renovation improves it’s low profile along a majority of the frontage by replacing a pitched roof with a new flat roof, while rising up at the rear of the site where adjacent properties are similar in height. The form of the taller portion takes cues from the surrounding structures which have primarily pitched roofs, but the rounded edges soften the building profile, evoking the nearby ocean and connecting with the beach culture.
While the majority of the existing structure is left intact, a few key interventions maximise the usable floor space in the second-floor apartments which provide much needed affordable housing in the neighbourhood. The new apartment structure at the rear of the site is separated from the existing by a pocket of landscape space as a private amenity for the residents, and a means of bringing extra natural light into a long narrow building.
The project is unbuilt and concluded in early 2020