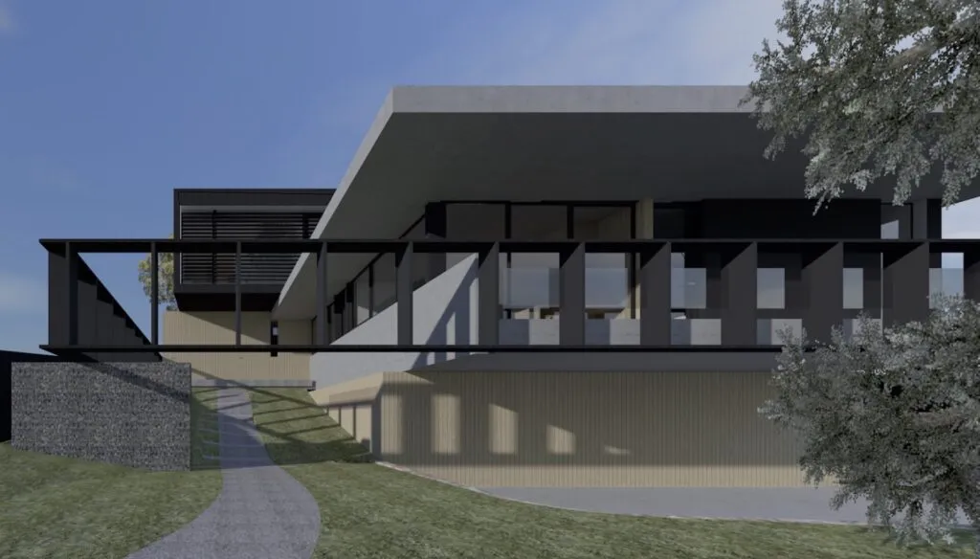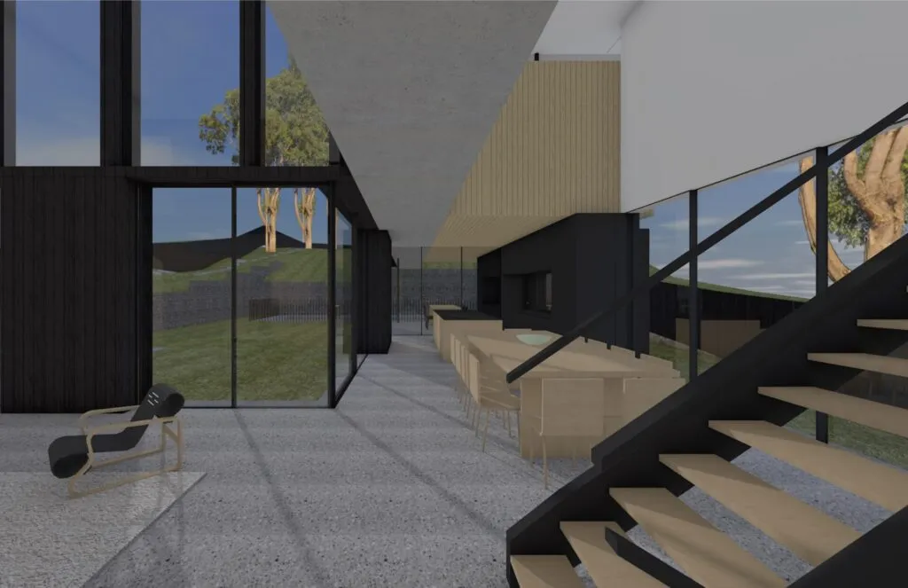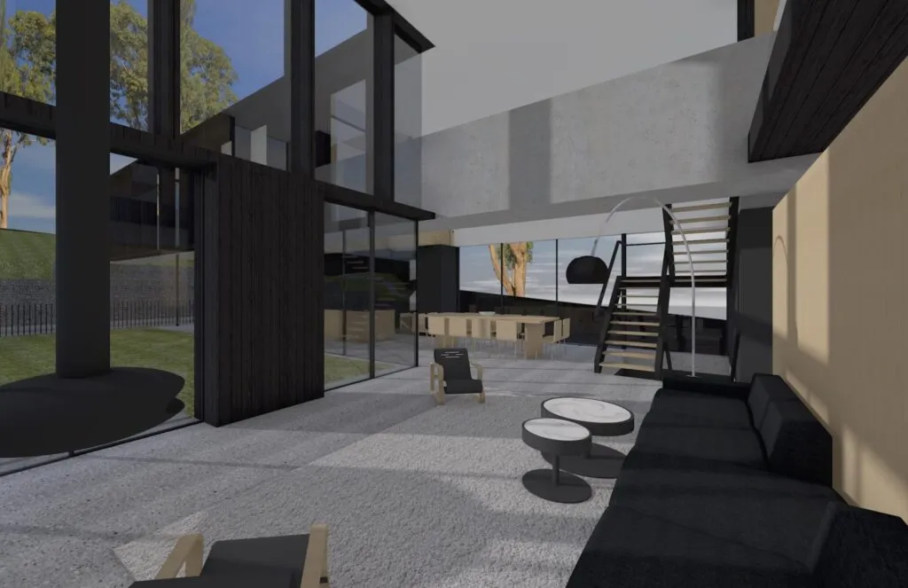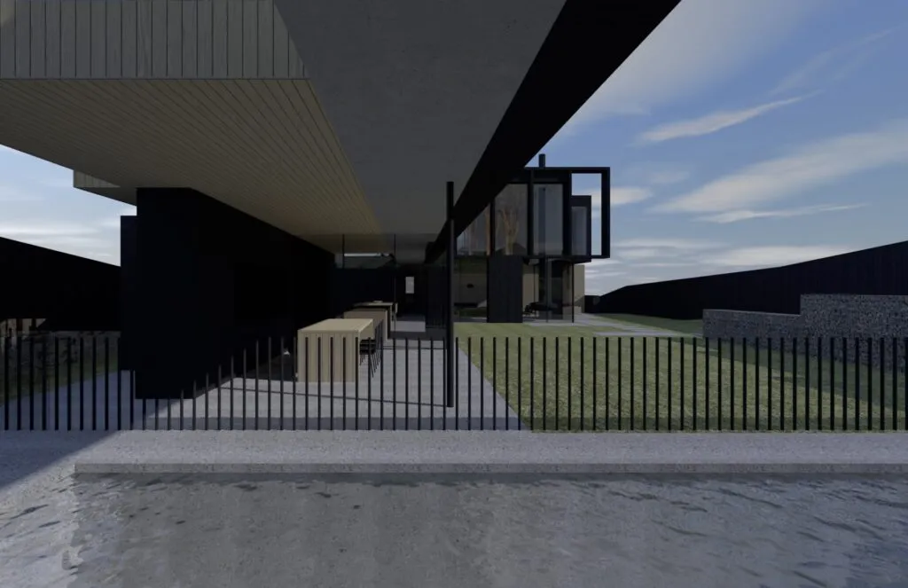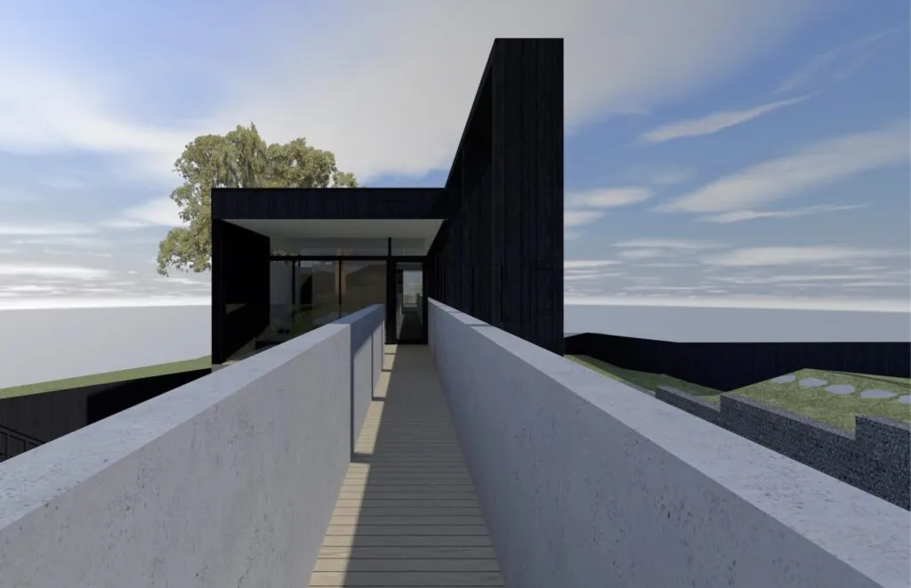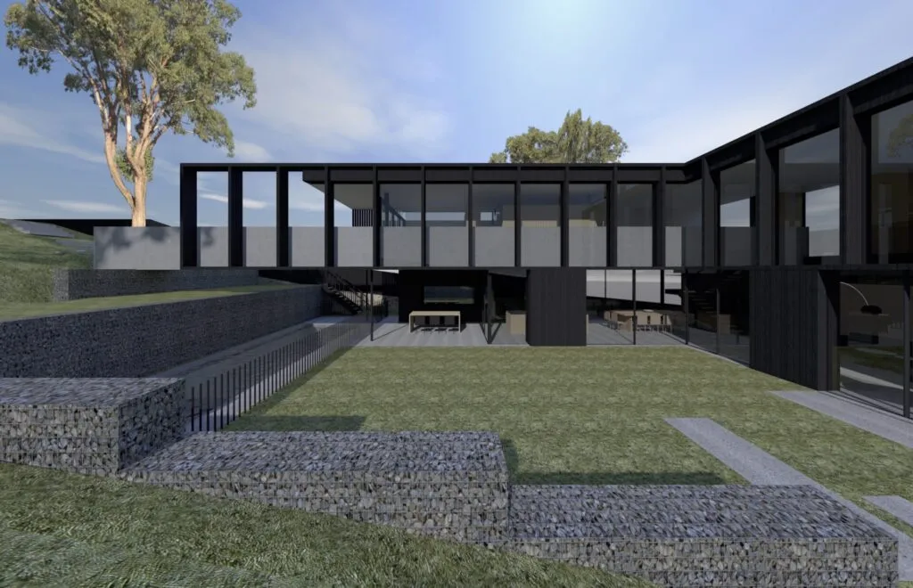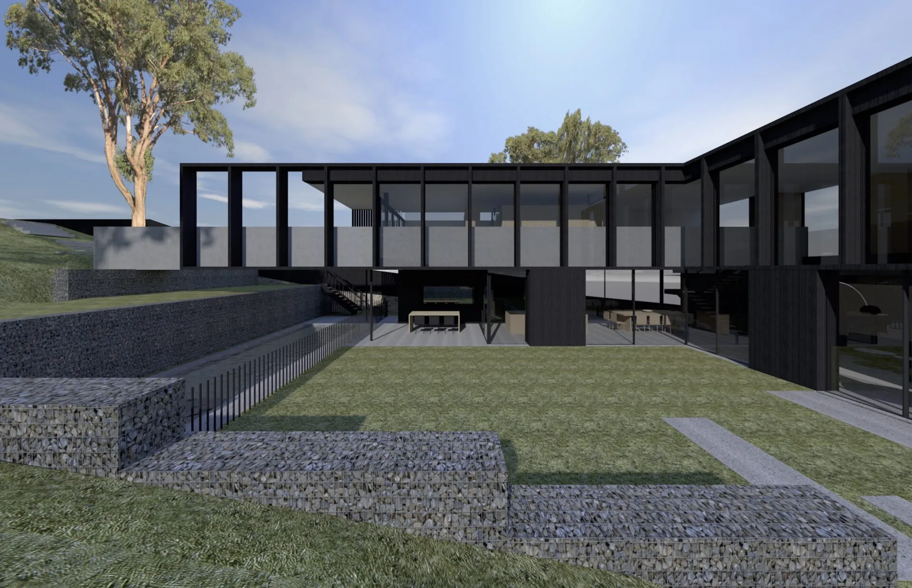
A family of large eucalyptus trees reaching 35m in height, grace the rear of this gently sloping property - their presence made even more commanding as they rise up from the highest point of the site. The home emphasizes the importance of connecting with nature as it weaves its way through the site, embracing the landscape in a series of courtyards. An off-form concrete bridge spanning between solid forms, invites you to traverse the site visually as well as physically and, connects the first floor level directly to the upper most garden terrace and tennis court level. All of the living spaces are offered expansive access to greenspace via full height sliding glass doors that disappear into cavity walls. The rooms perched on the upper level are also provided uninterrupted views of both the courtyards and a large green roof at the front of the house.
The interior is designed to be robust and un-precious to accommodate young children at play – a theme which extends out into the landscape as well. At the front of the home the kid’s bedroom wing sits atop a lower-level garage and gym which are recessed and embedded into the earth. Living spaces are centrally located in the home, bordering the main courtyard for easy access to the outdoors and allowing in abundant natural light. The upper level includes the master bedroom suite as well as a guest bedroom and study wing.