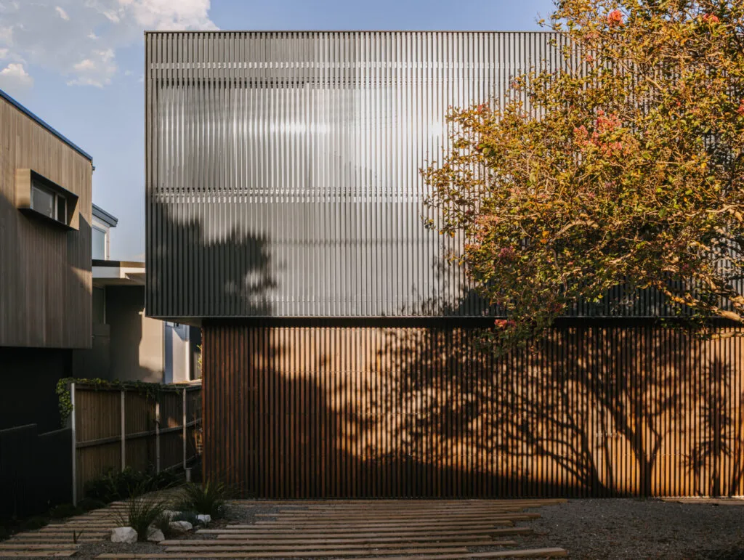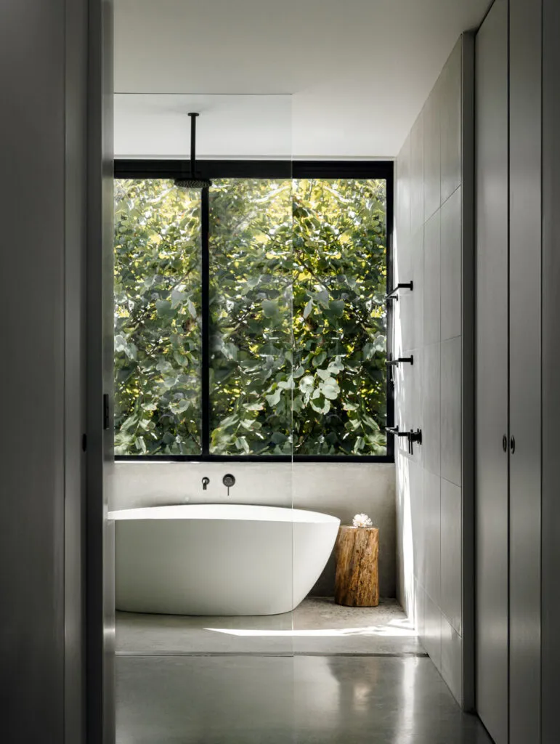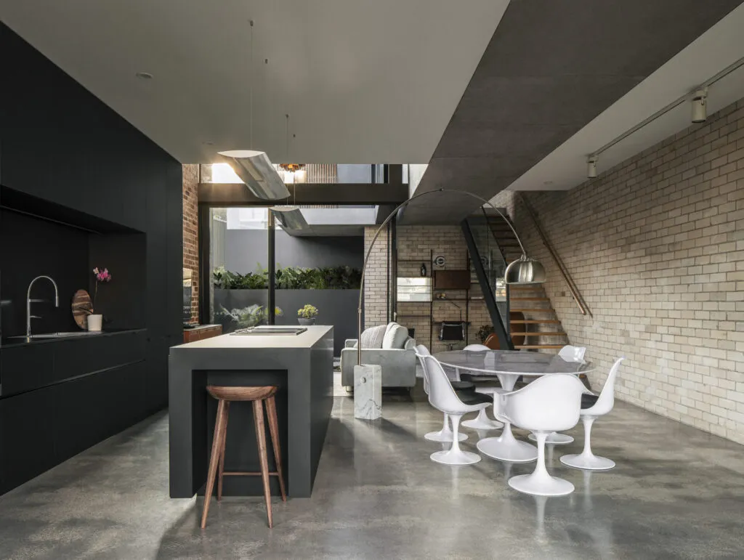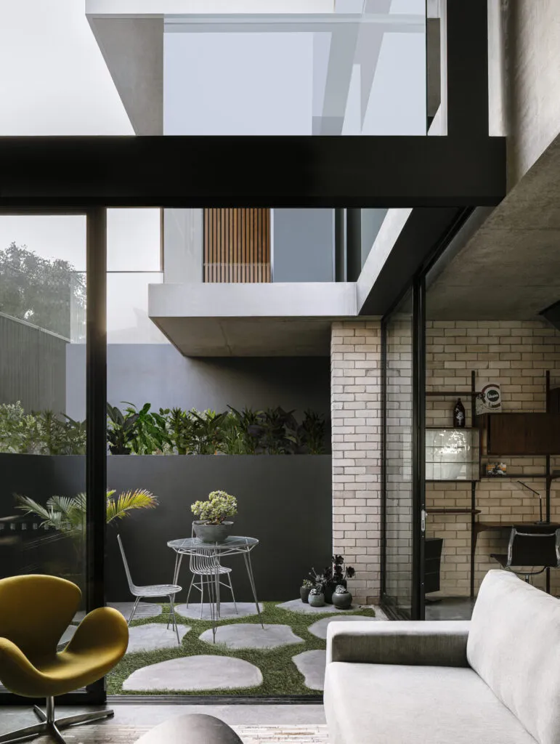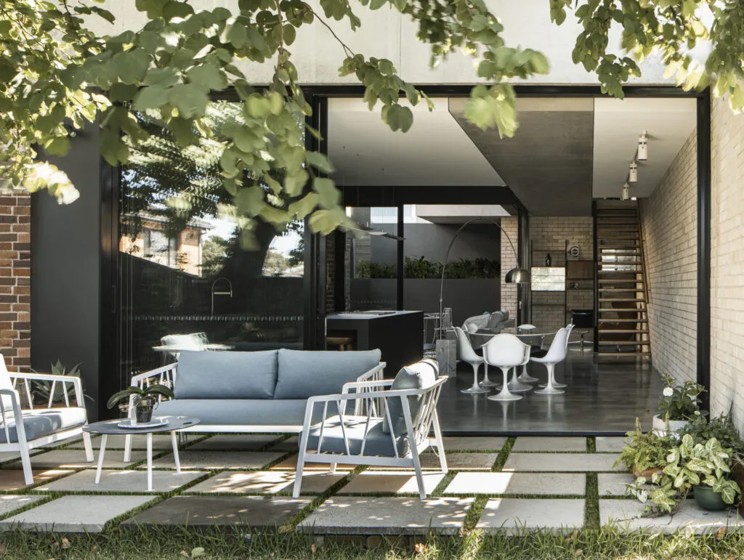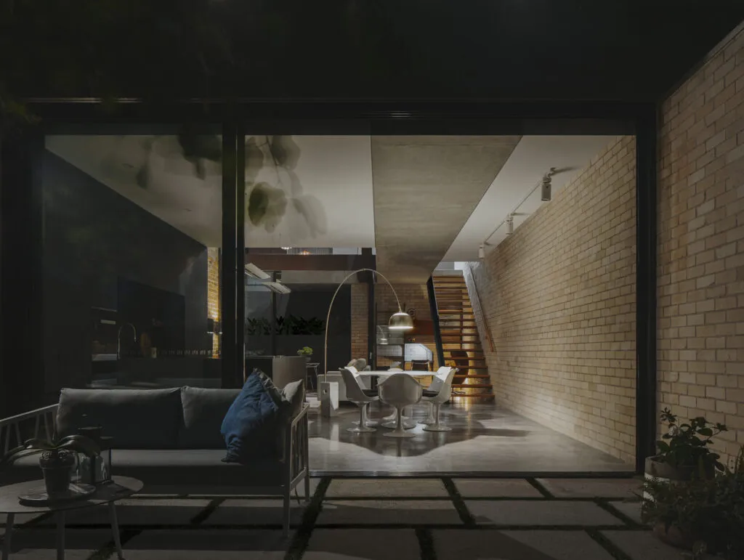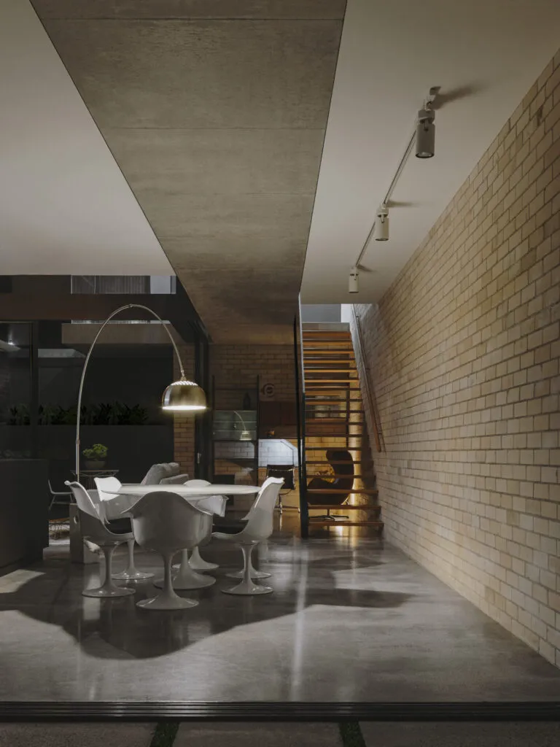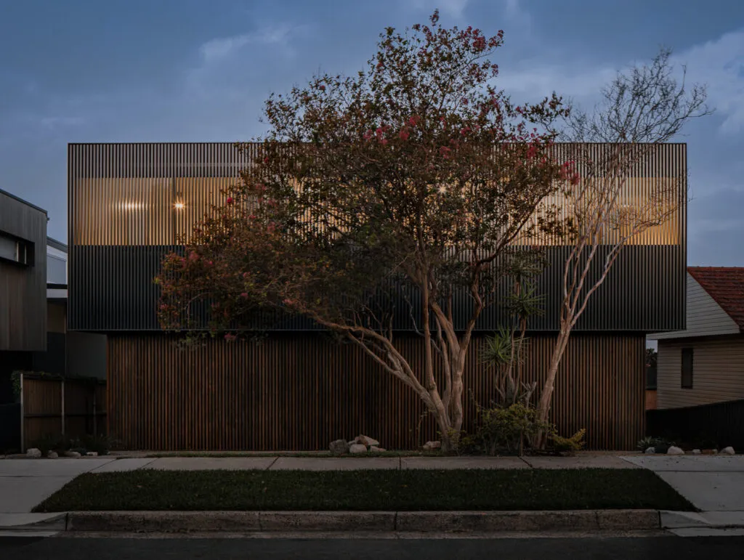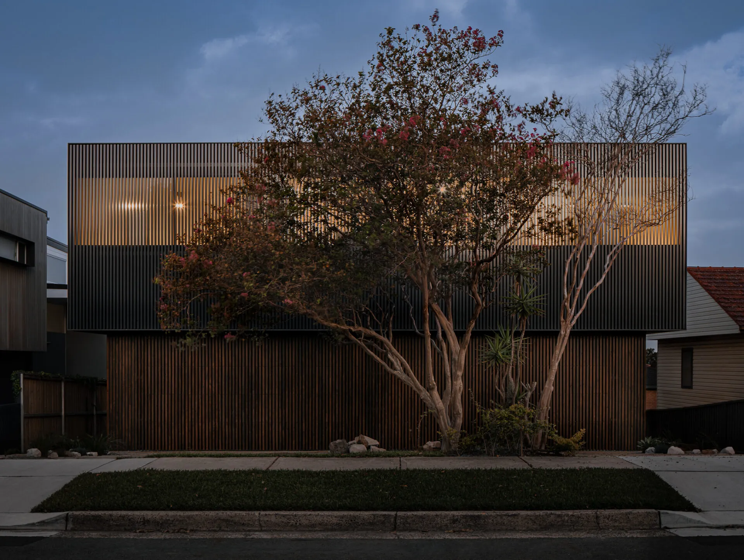
The nature of many duplex sites such as Amaroo is, the property is bisected creating two long, thin dwellings. More often than not, these types of dwellings turn their back on valuable side passage space and the potential to regain and maximize site width. Amaroo engages with and orientates the internal spaces toward side garden zones that run along each side of the duplex, which open into lush interior courtyards. In addition to providing access and visual connection to the outdoors, these courtyards bring natural light into the center of the homes and align well with Council’s building design controls.
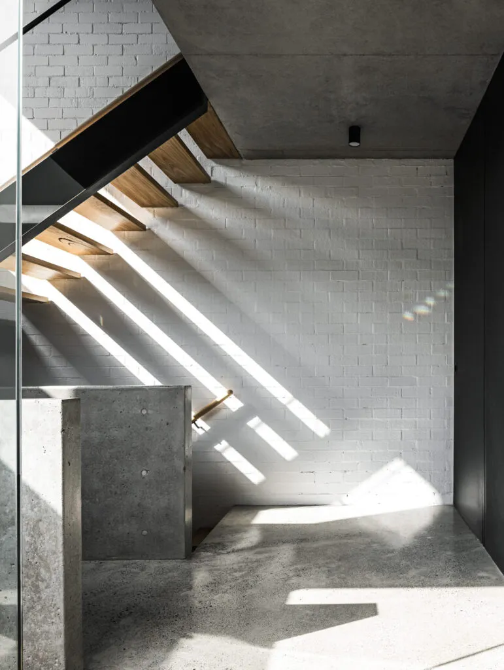
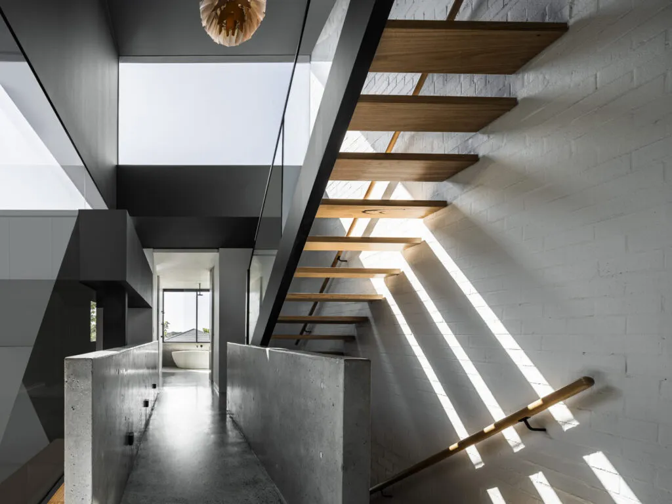
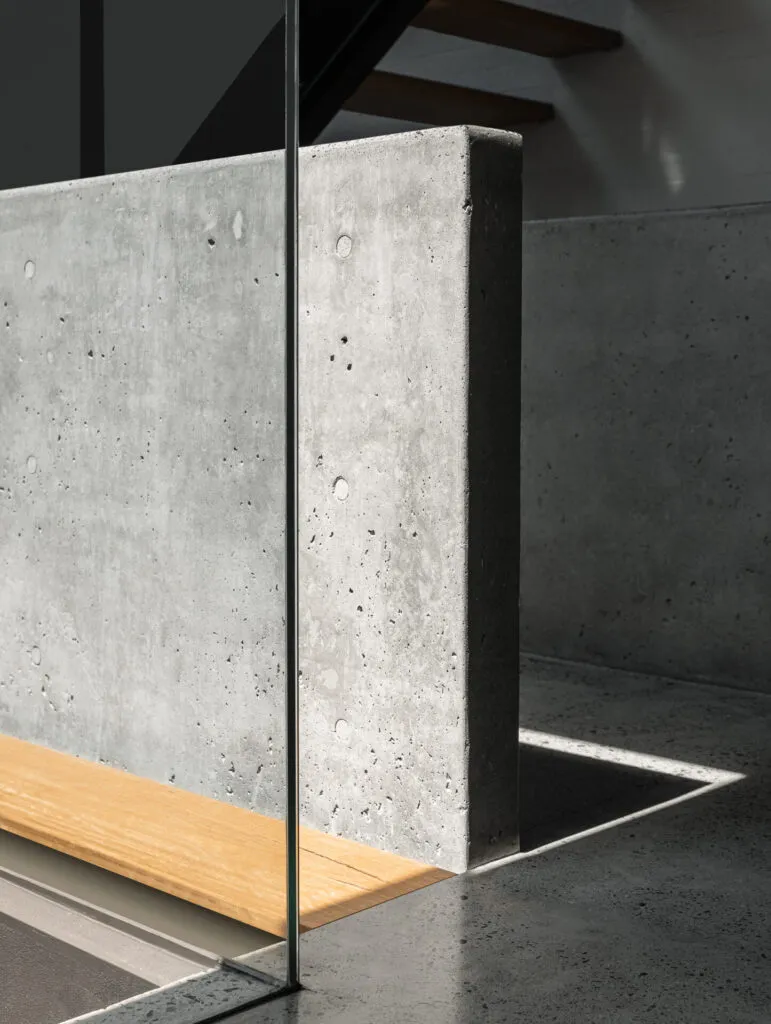
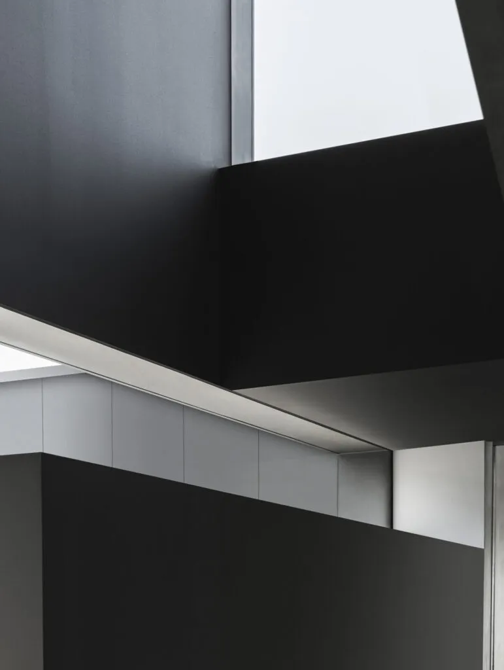
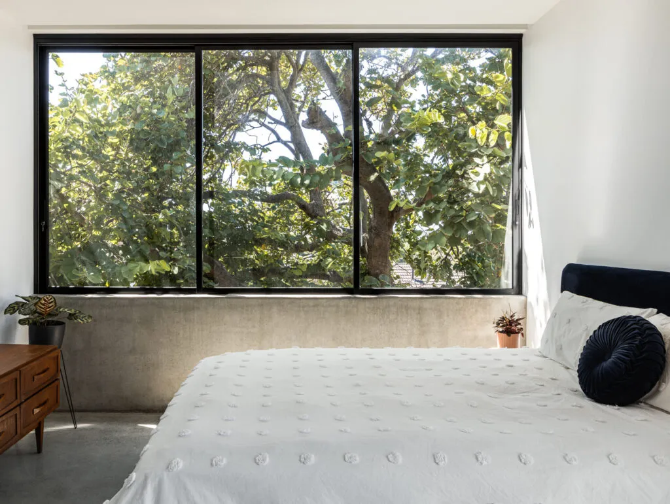
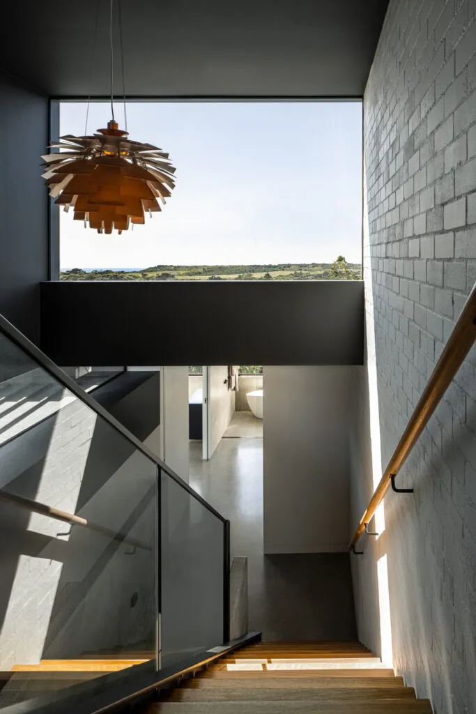
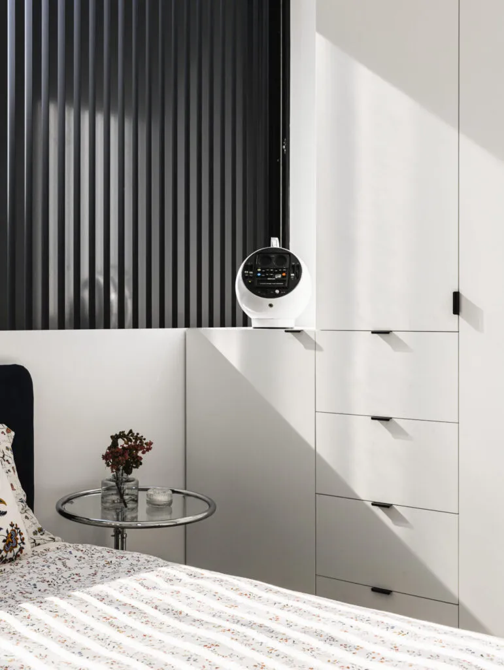
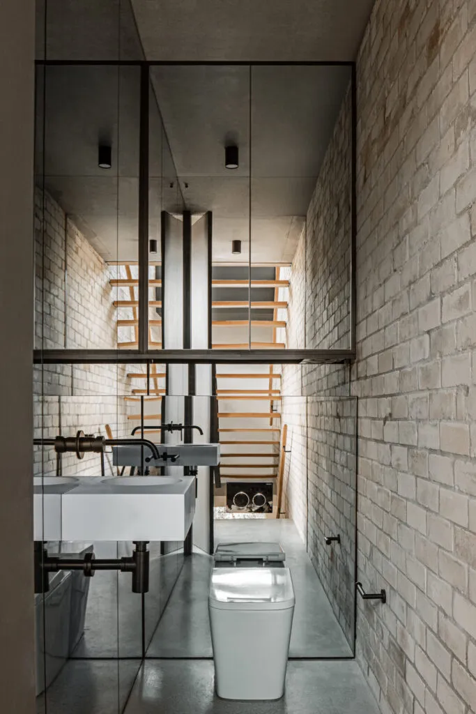
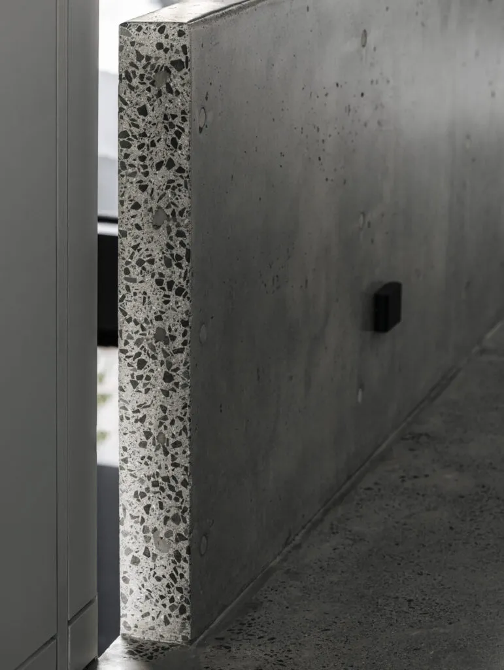
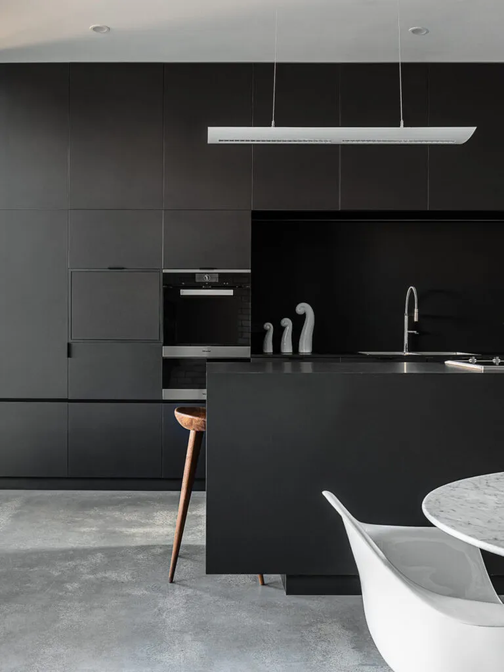
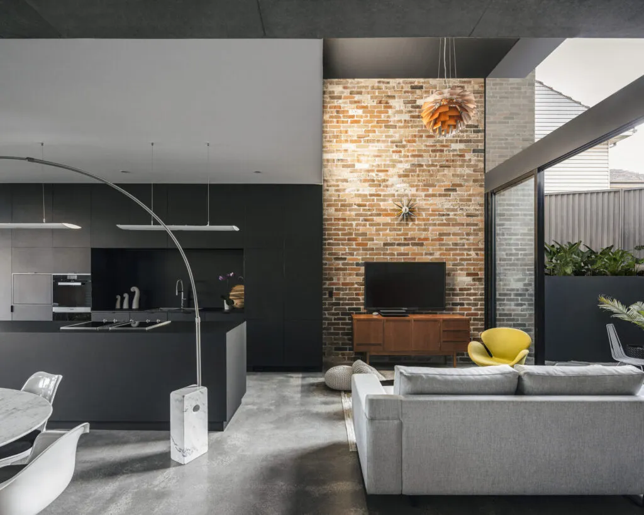
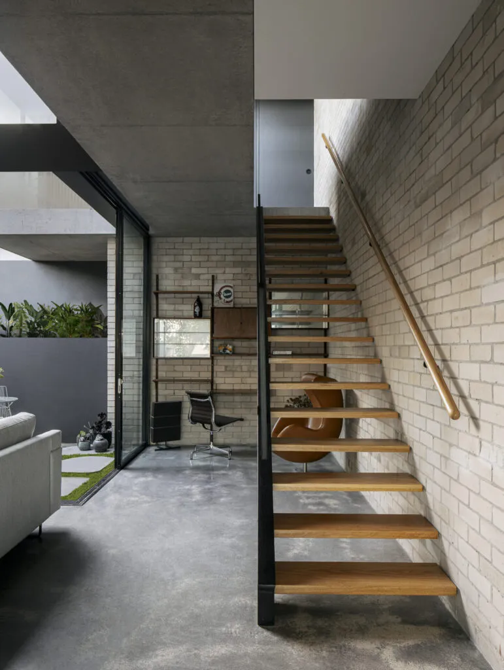
The client has a strong affinity for mid-century modern design, and so elements of this design language are woven throughout – open floor plan for gathering spaces, crisp edges, expansive windows, rich materials of exposed concrete and brick, along with accents of steel and timber. And with an eye towards sustainability, the owner salvaged the bricks from the original structures on the site and cleaned them for use in this new duplex.
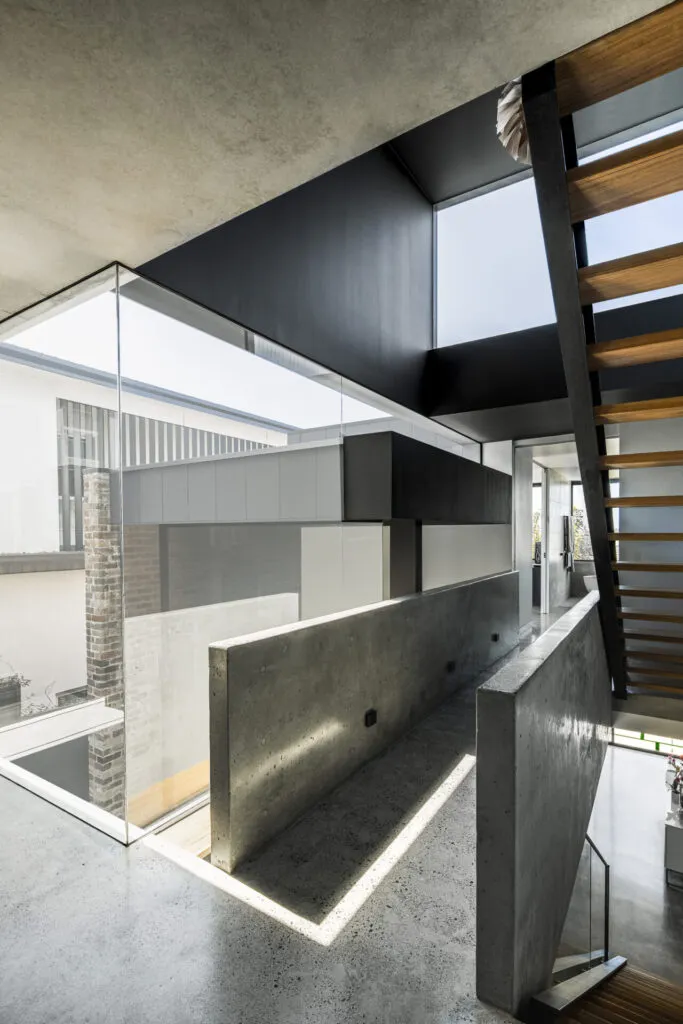
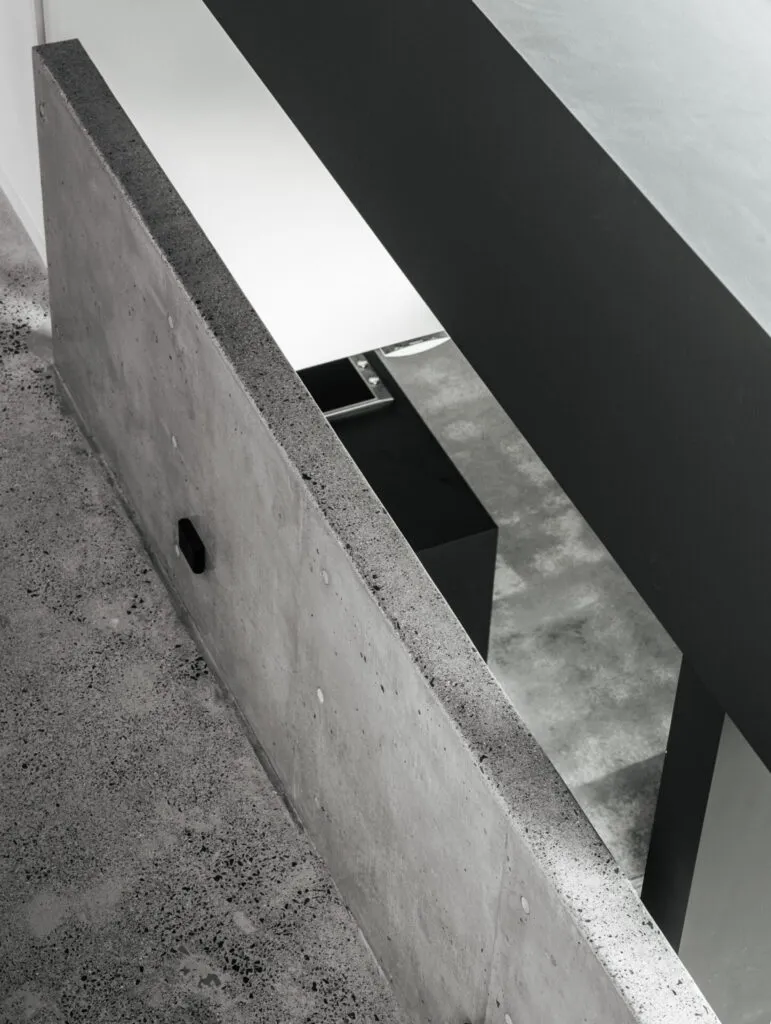
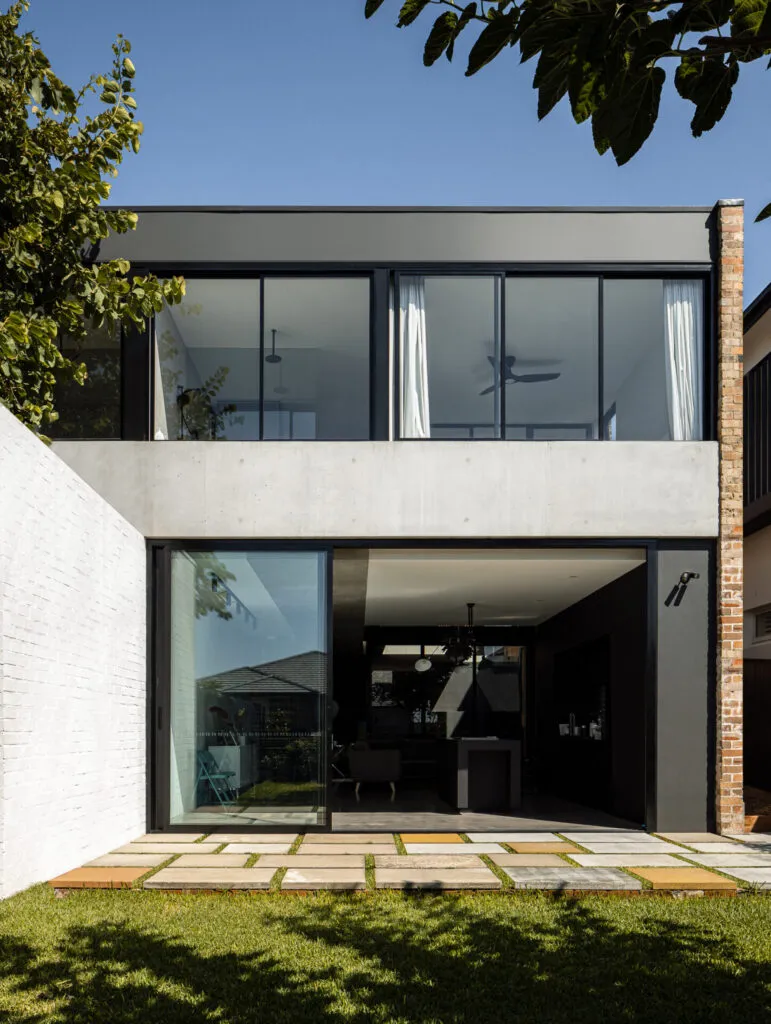
The design steps down from front to rear to lend itself to the sloping topography. Bedrooms are split between the entry level and top floor, with a master wing located toward the rear, separated from shared family and circulation spaces by a ‘floating’, in-situ cast concrete bridge. The stepped approach also allows ample light and views from each level, with living spaces at the bottom level which open to the rear garden.